
Project Overview
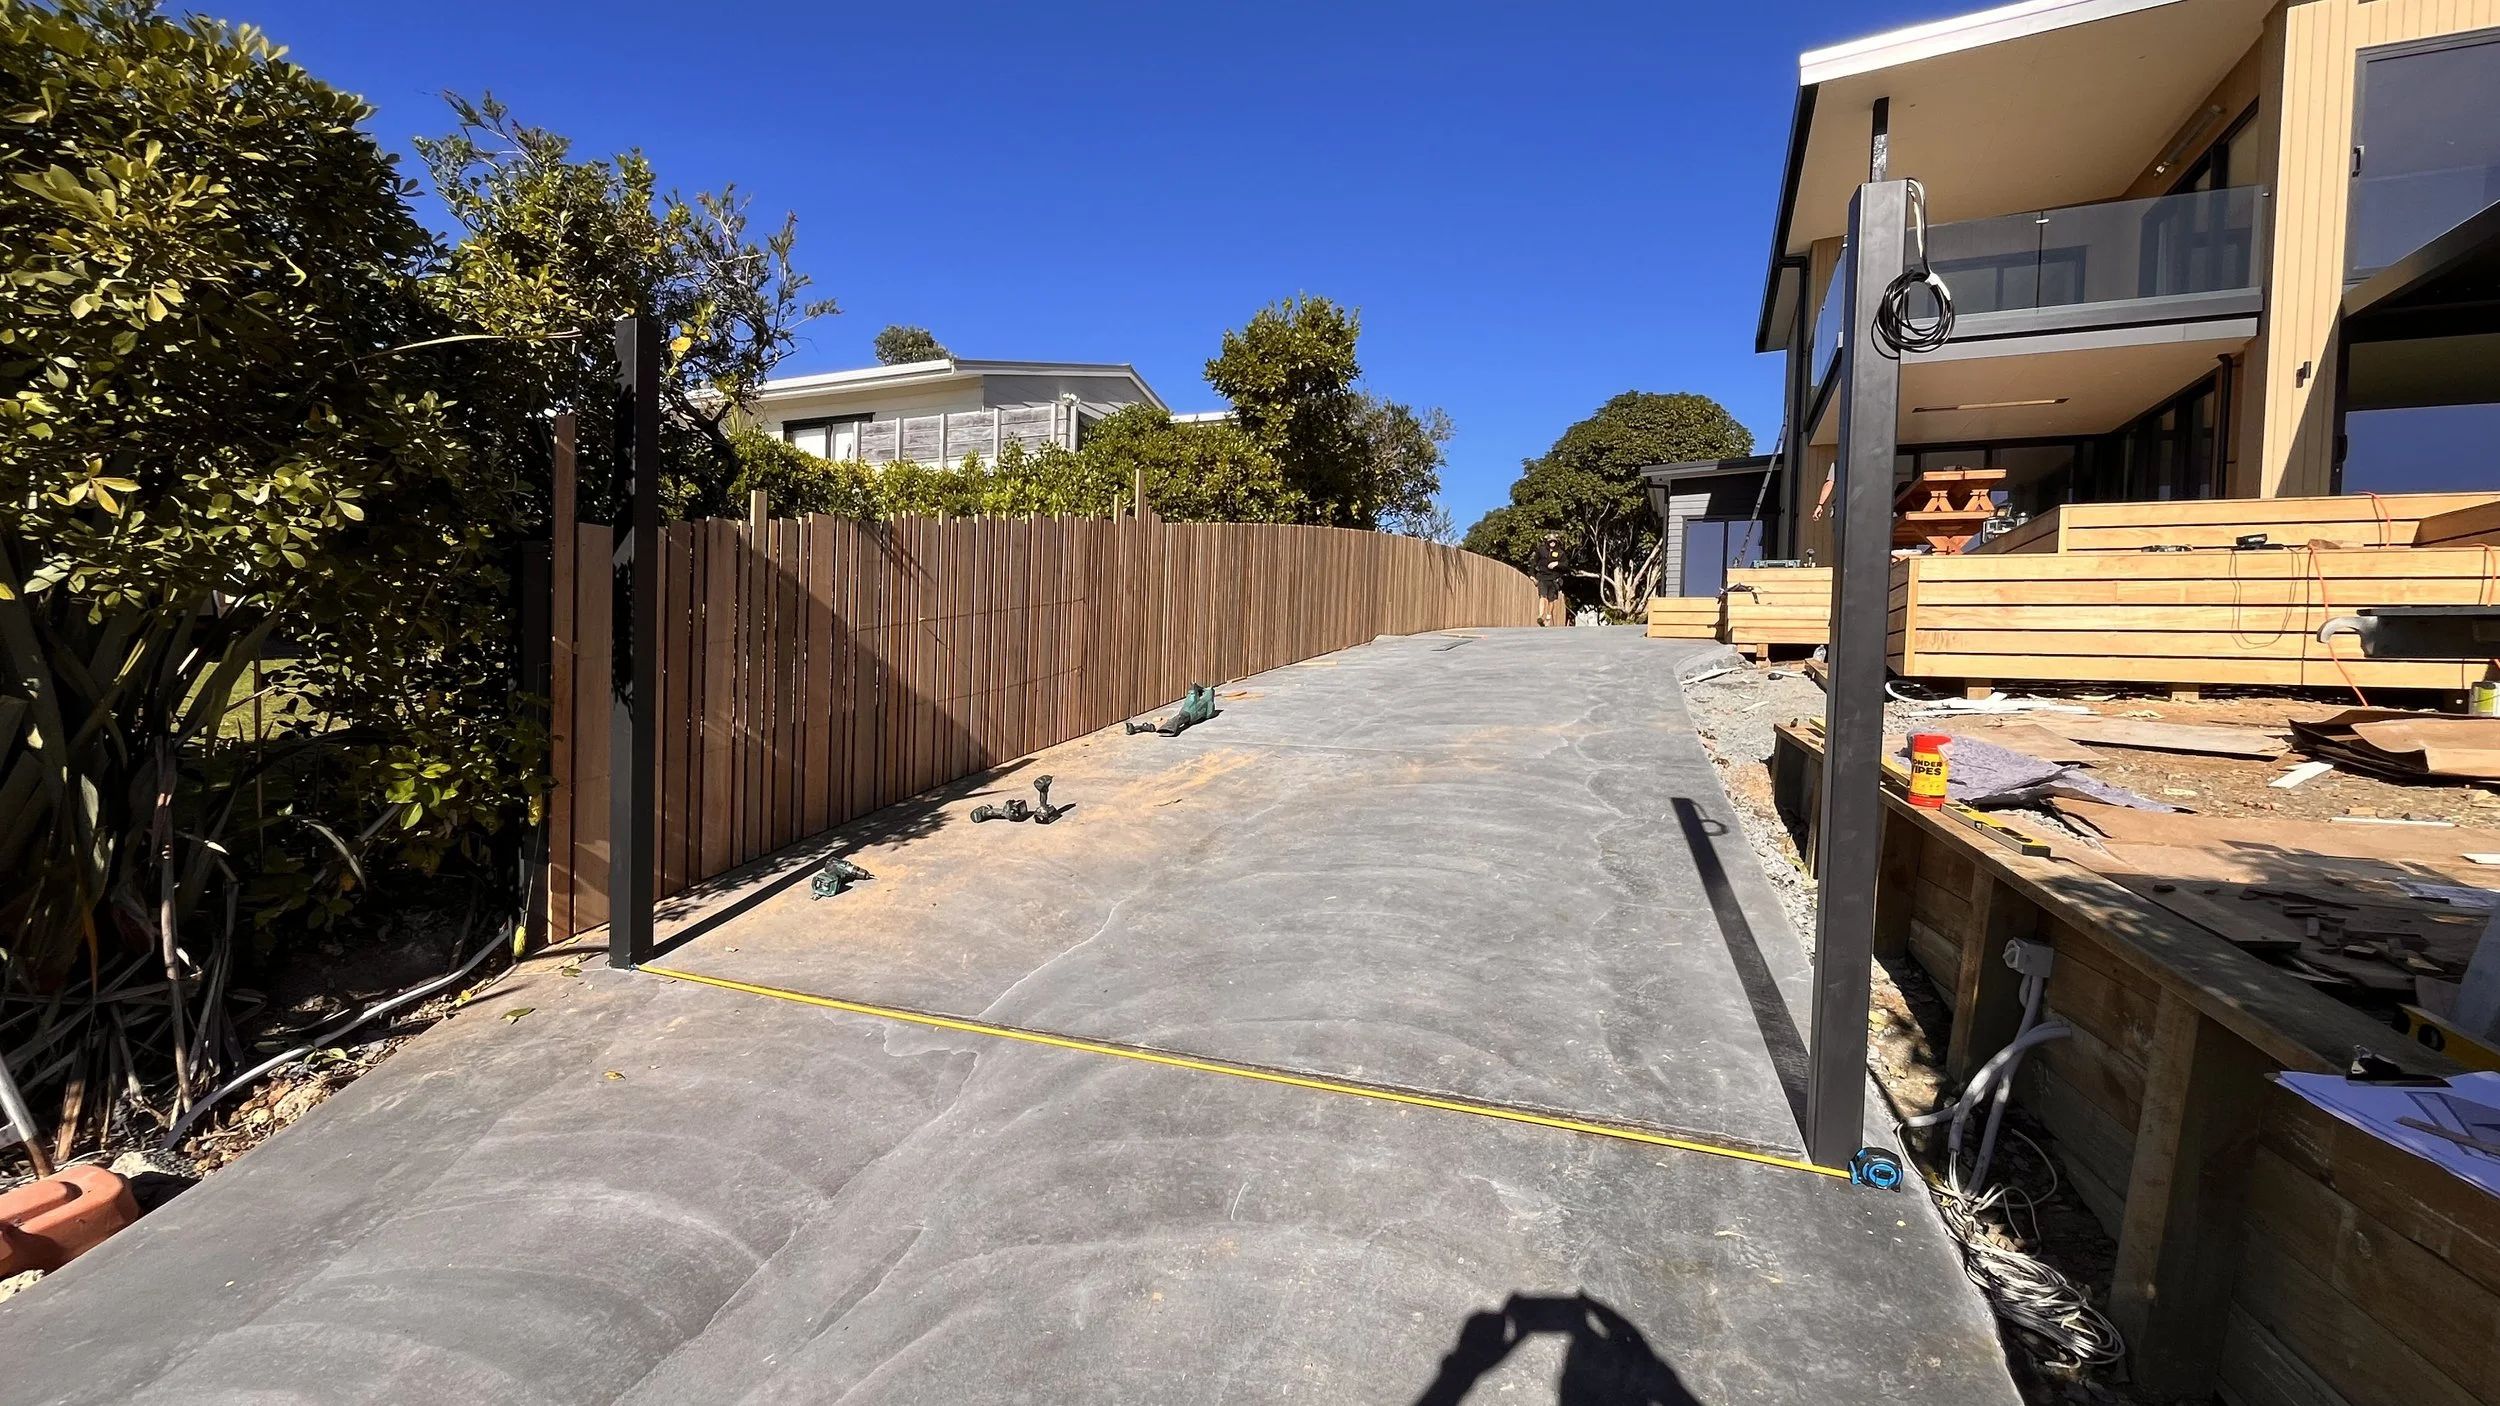
High-end residential construction demands exceptional craftsmanship where functional safety blends seamlessly with architectural design. For this newly built coastal home, our team was tasked with designing, custom-manufacturing, and installing a comprehensive entrance and decking metalwork package.
The scope required an automated dual driveway swing gate and custom deck handrails engineered to mirror the modern aesthetic of the home's timber cladding and dark architectural accents. A primary objective was providing maximum property security and stair safety while maintaining unobscured sightlines toward the surrounding coastal landscape and sunset views.
Architectural Integration & Key Features
Custom Horizontal Slatted Driveway Gate
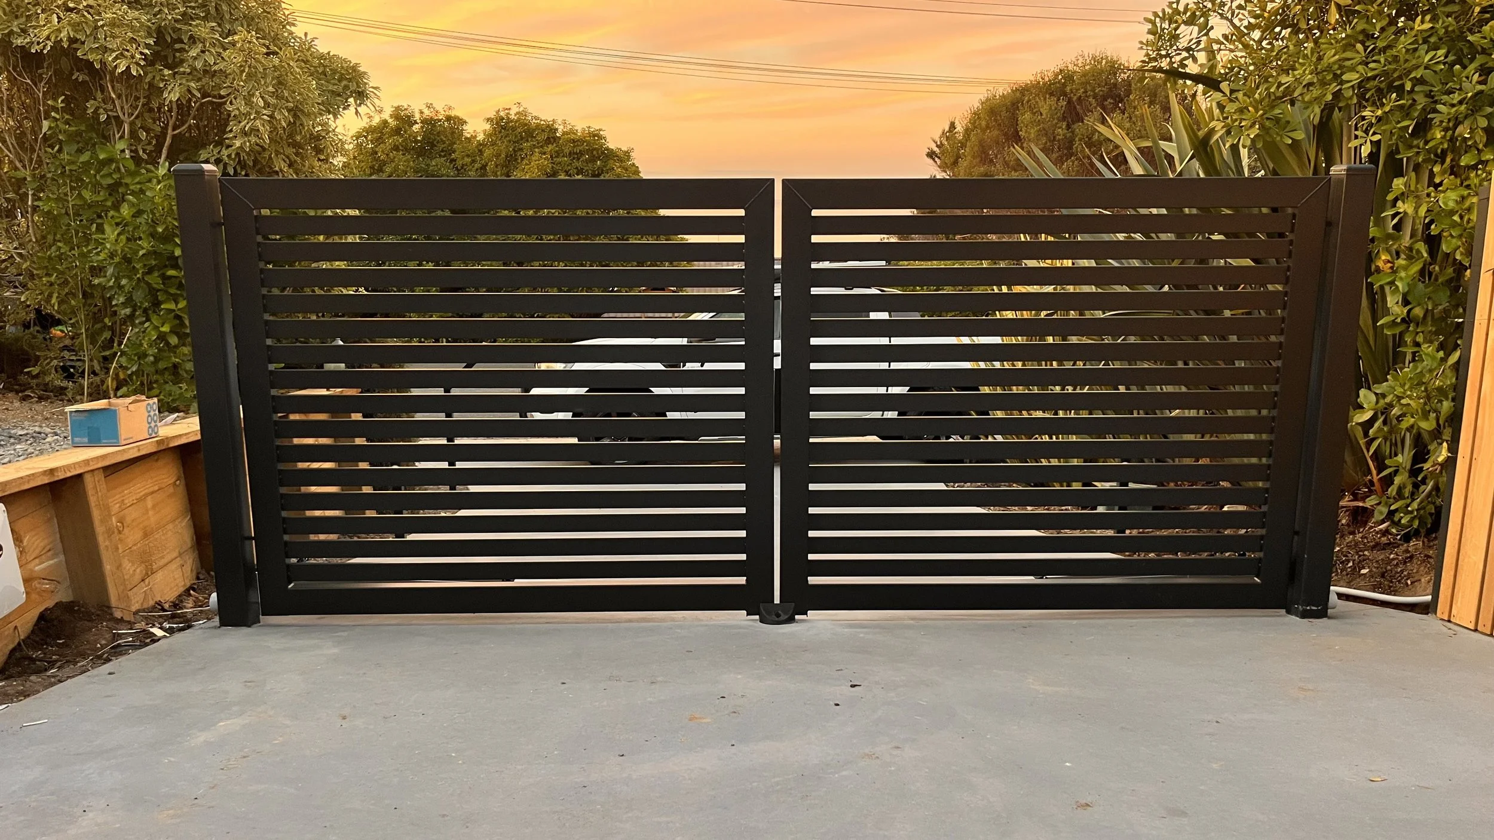
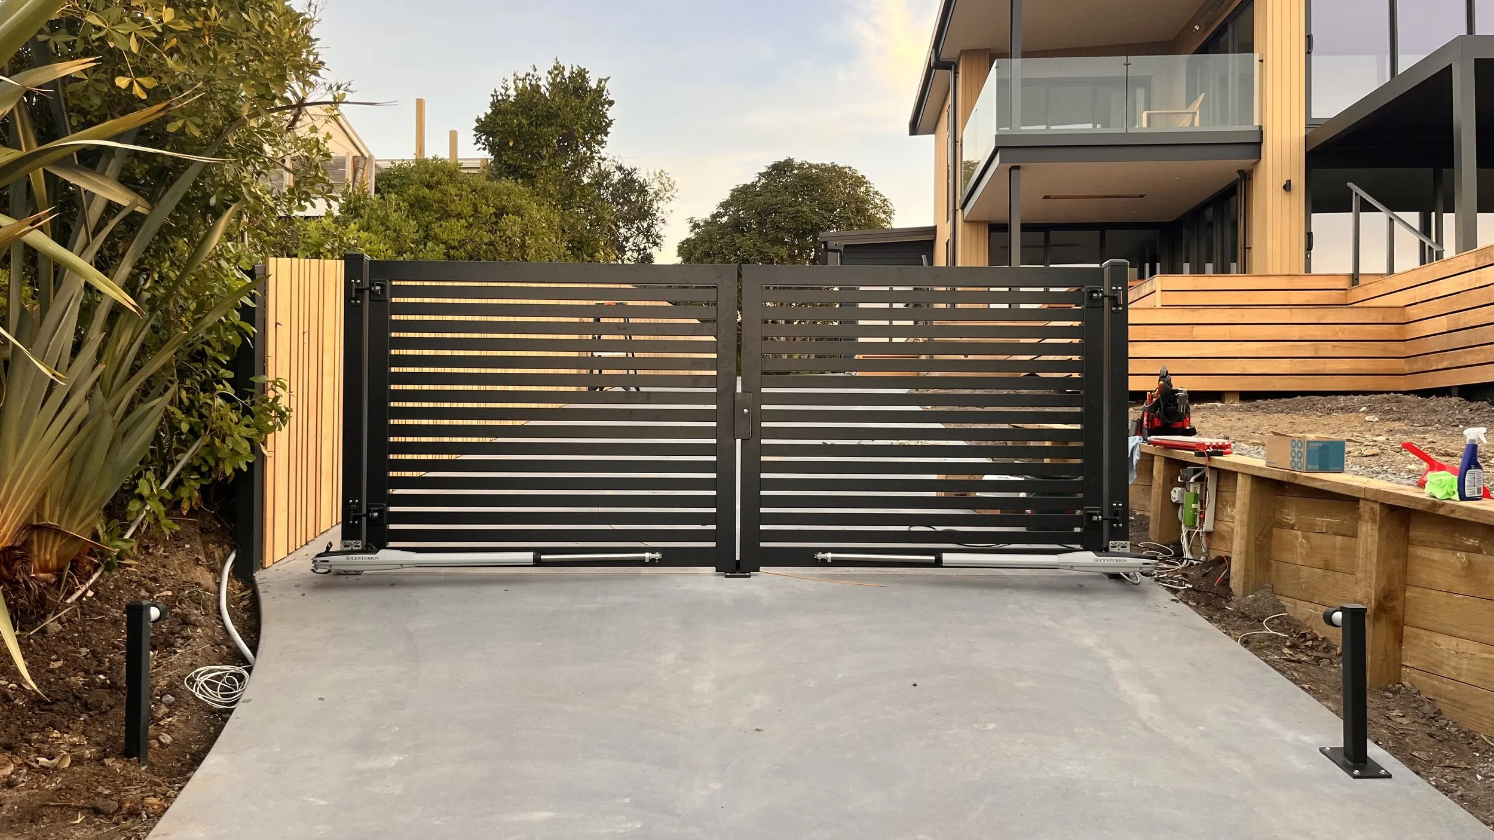
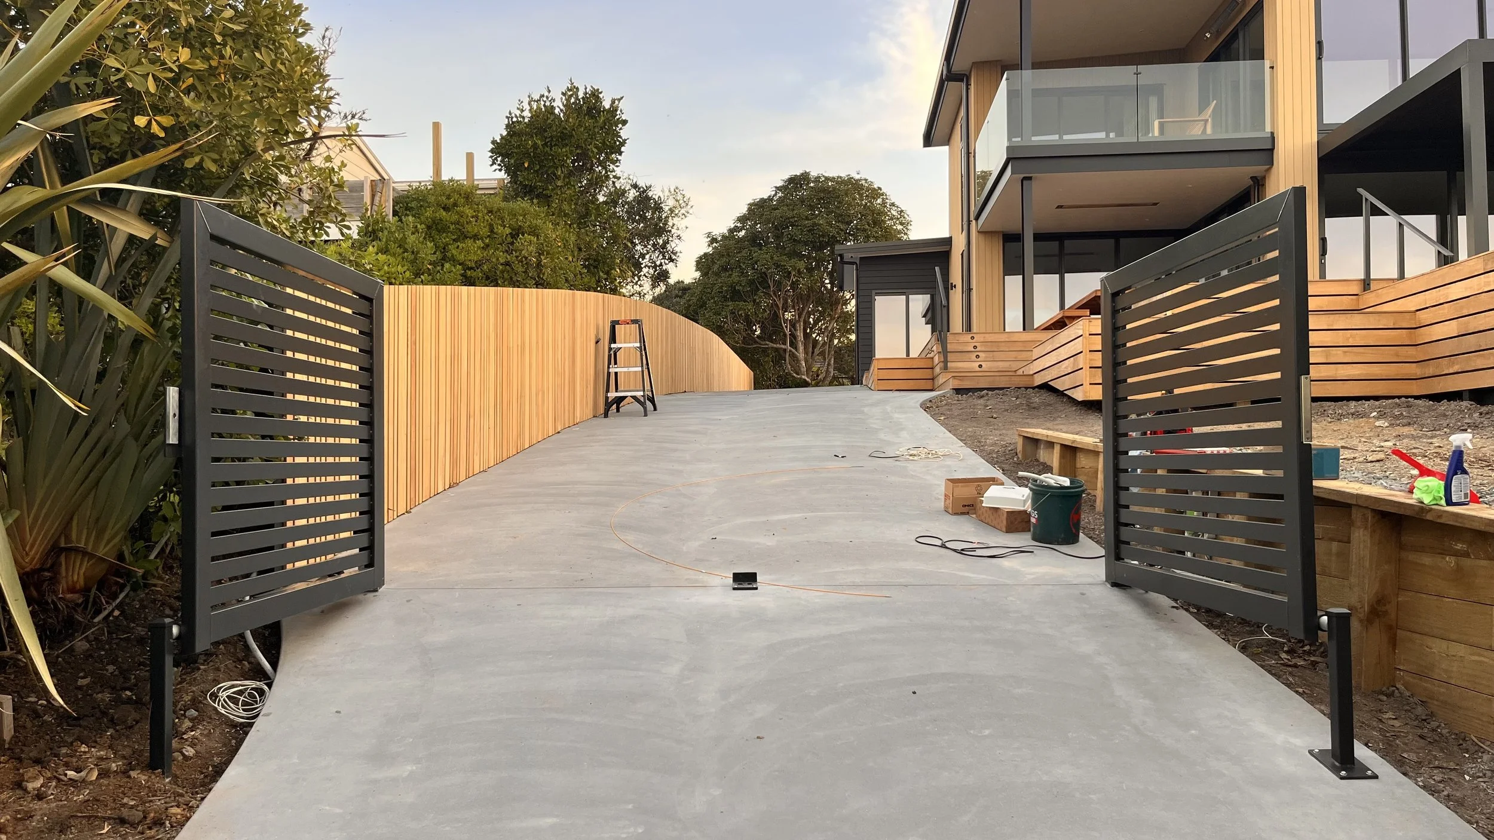
To match the clean, linear geometry of the building's exterior, we custom-fabricated a dual-leaf horizontal slatted swing gate:
Aesthetic Alignment: The matte black powder-coated aluminum slatting pairs directly with the modern dark trim, pergola structure, and warm timber walls.
Integrated Automation: Fitted with heavy-duty linear swing-arm actuators mounted discreetly near the bottom rail for automated driveway access.
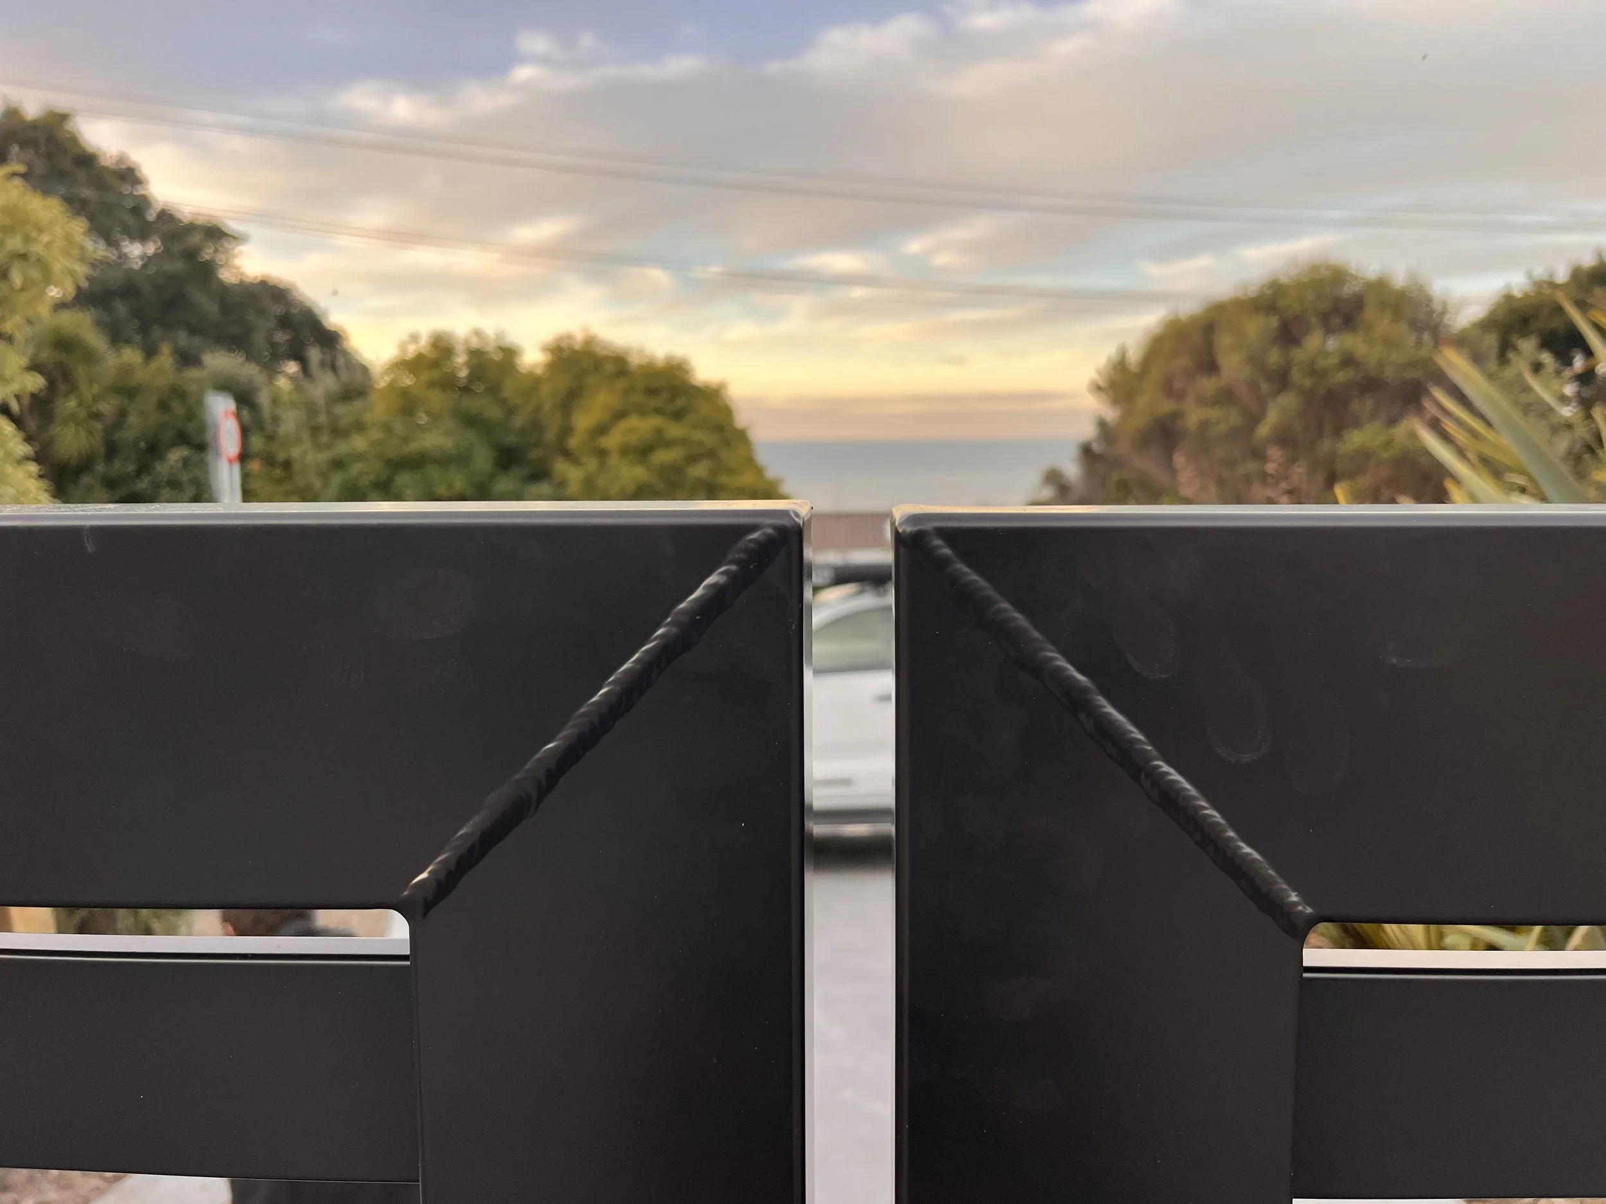
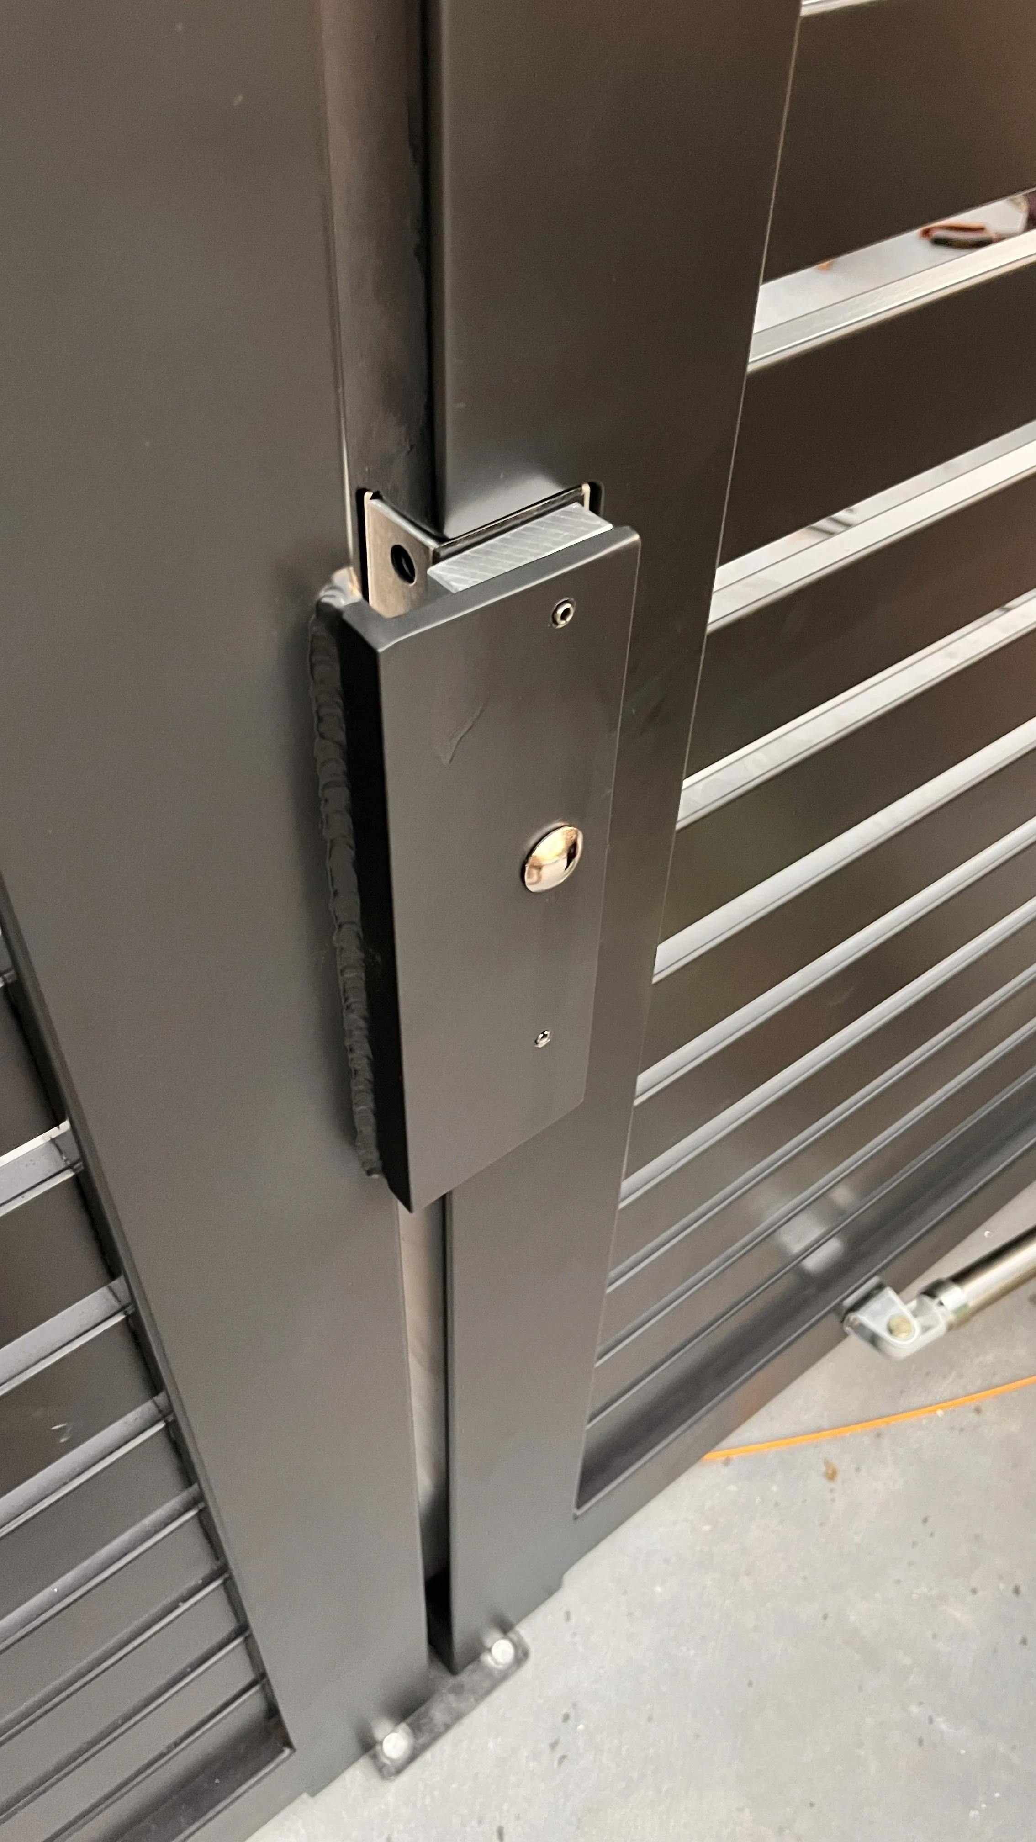
Custom Latch Mechanism: Engineered with a flush-welded central strike plate and heavy-duty locking assembly, ensuring secure closure without awkward visual protrusion.
Unobstructed Sightlines: The low-profile horizontal slatting maintains security without feeling heavy or closed off from the streetscape.
Minimalist Deck & Sunken Lounge Handrails
Navigating tiered outdoor living areas requires sturdy support that does not overpower the surrounding carpentry:
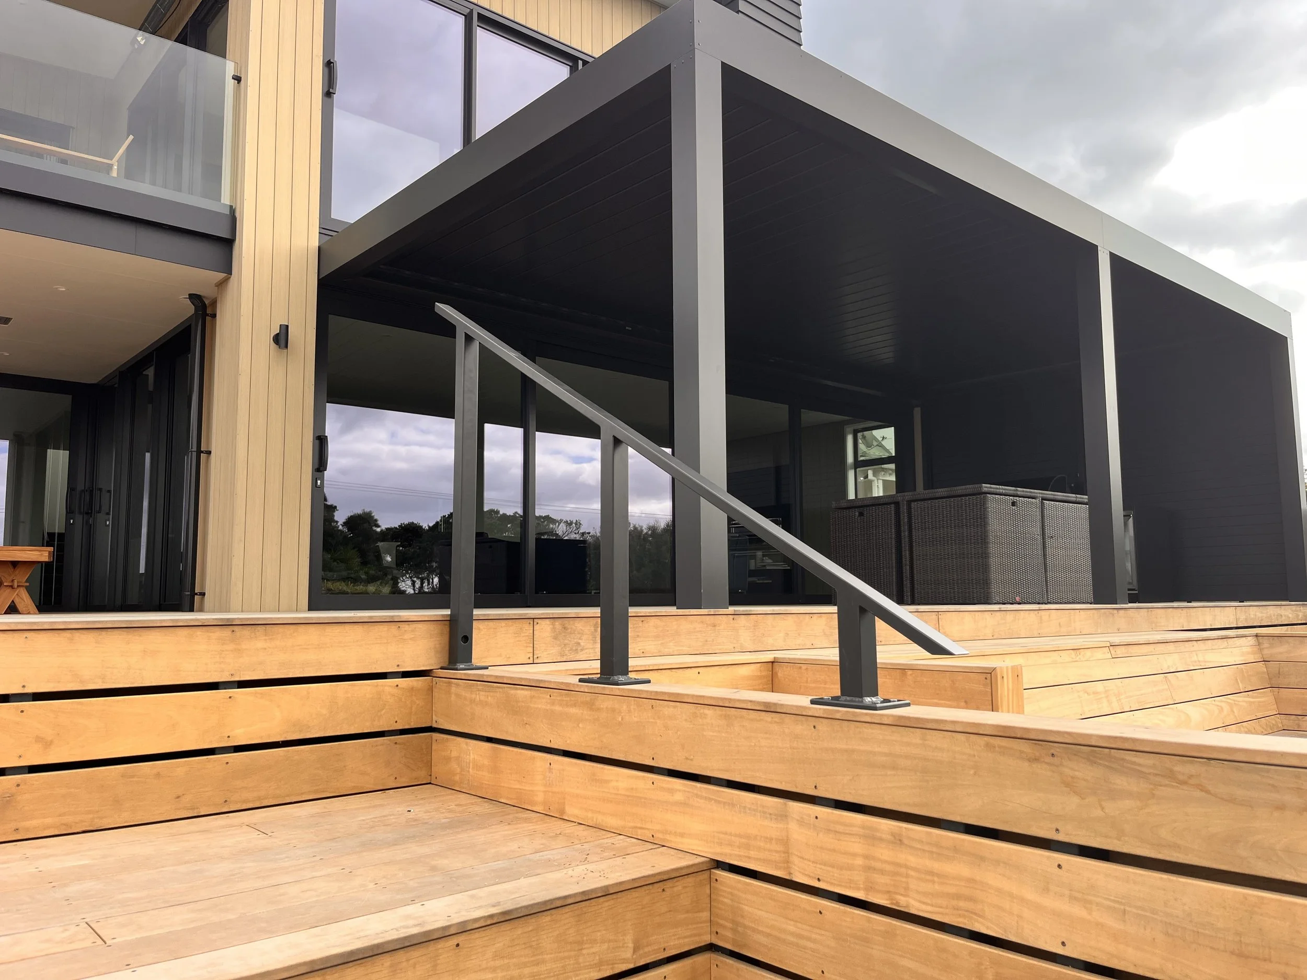
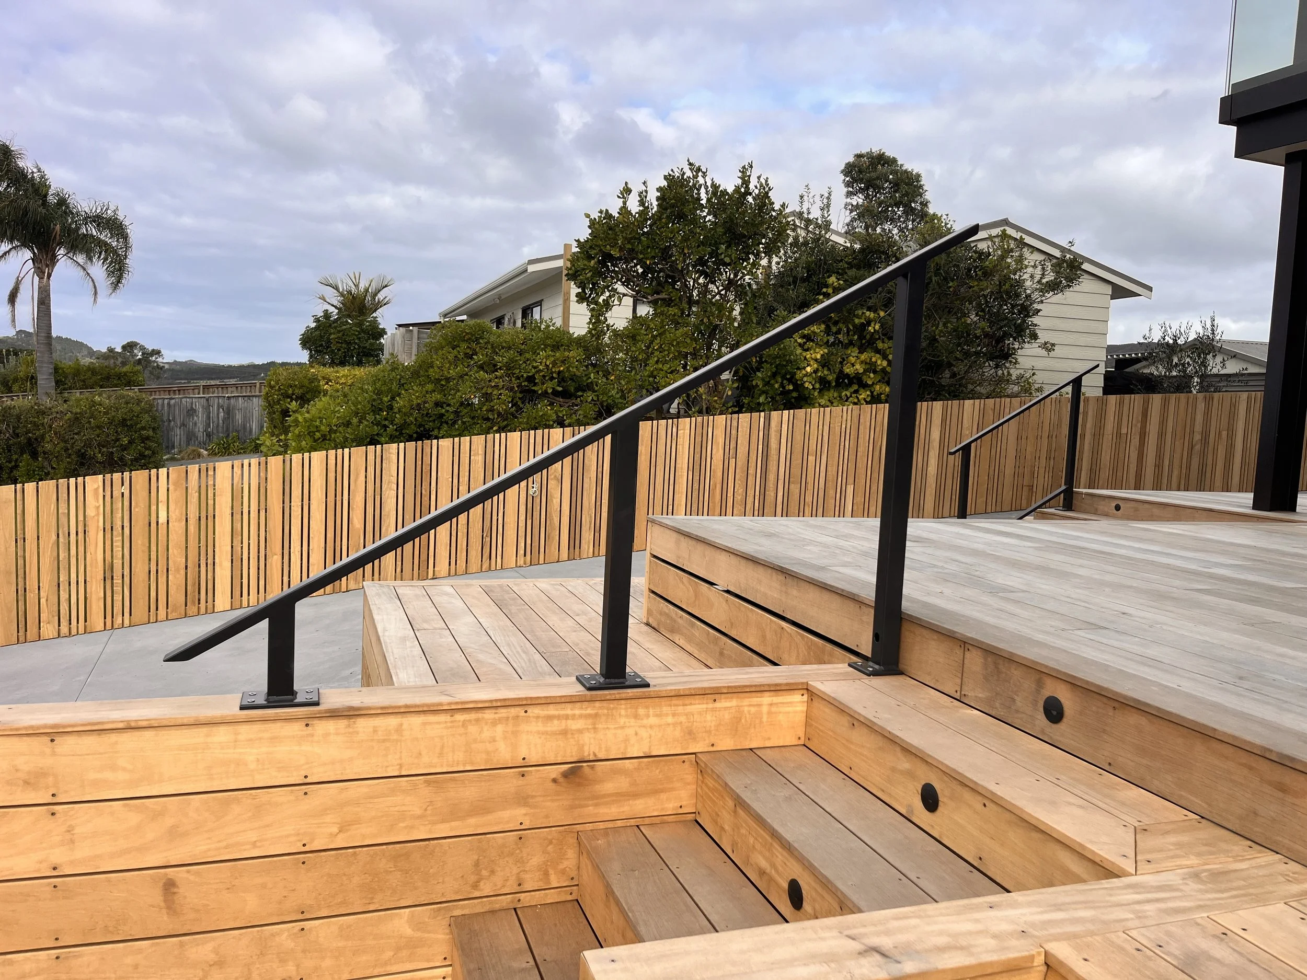
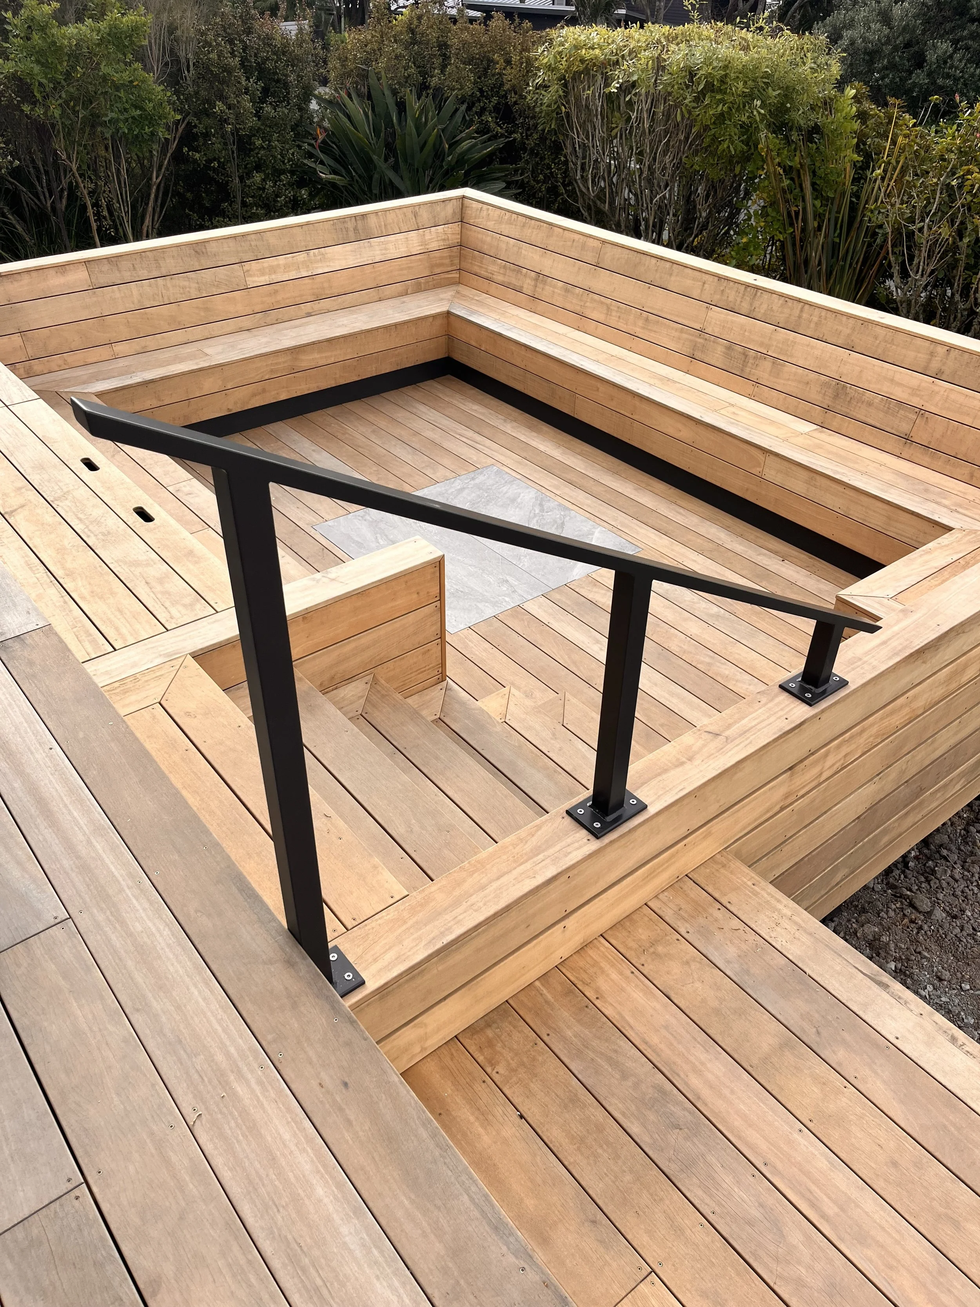
Slimline Profile Construction: Fabricated using slim rectangular hollow section (RHS) steel with a durable matte black powder-coat finish.
Precision Surface Mounting: Post base plates were surface-mounted directly to the hardwood timber stair treads and decking margins with exposed flush fasteners.
Multi-Tier Flow: Handrails were custom-angled to trace the multi-level steps, extending seamlessly into the sunken deck seating area and fire pit zone.
View Preservation: The open rail profile minimizes visual obstruction, keeping the horizon and ocean views clear from all deck seating levels.
Precision Manufacturing & Zero-Tolerance Fitting
When executing architectural metalwork for a new build, installation tolerances are tight. Minor gaps or uneven alignments immediately detract from the overall quality of the property.
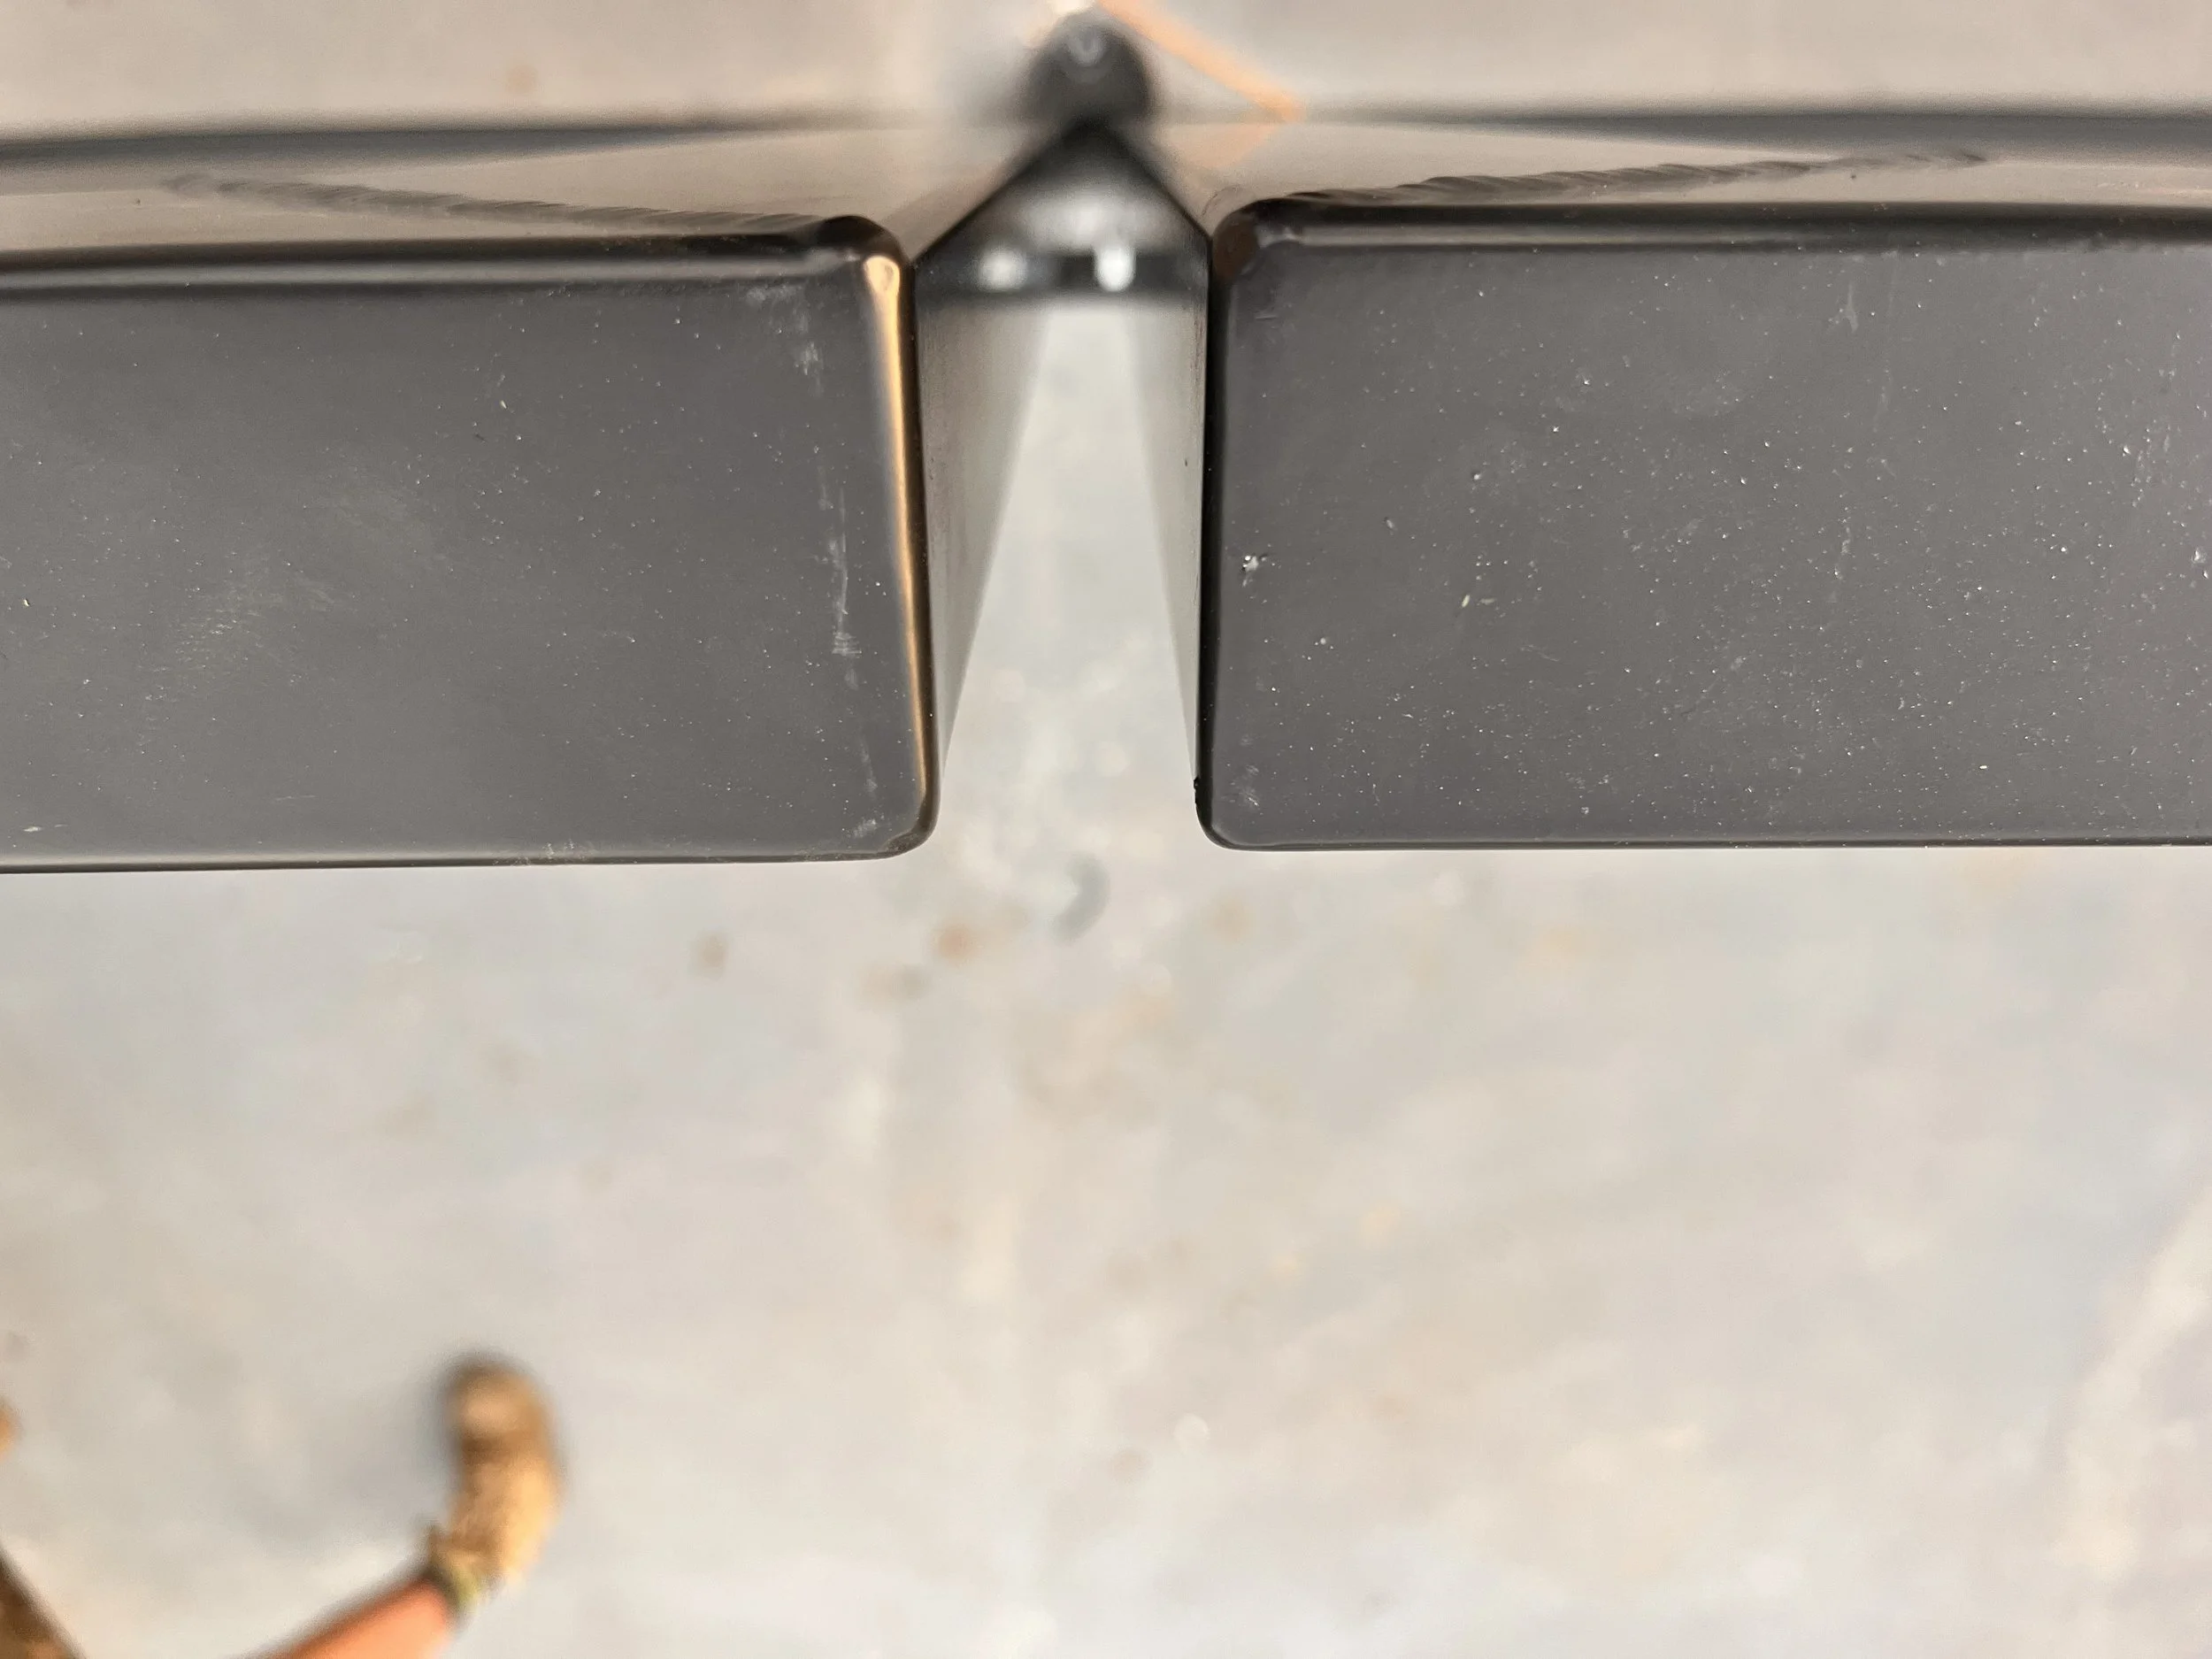
Millimeter-Perfect Gate Alignment: Gate leaves were manufactured and hung to achieve a consistent gap across the center meeting stile.
Seamless Weld Details: Corner joints were fully welded, ground smooth, and powder-coated to eliminate raw edges, visible seams, or rust-prone traps.
Parallel Line Precision: Gate top rails align flush across the top plane when closed, ensuring zero tilt or sag across the concrete driveway span.
Elevate Your Architectural Project
High-end architectural builds require custom metalwork solutions tailored specifically to the site's dimensions and design language.
Contact our design team today to discuss custom gates, balustrades, or specialized architectural fabrication for your upcoming new build or renovation project.
