
When designing for high-end residential new builds on sloped sites, securing the boundary without sacrificing visual flow or space requires custom engineering. This featured project highlights a custom-designed front boundary solution created for a contemporary multi-level home built by Lewis Build.
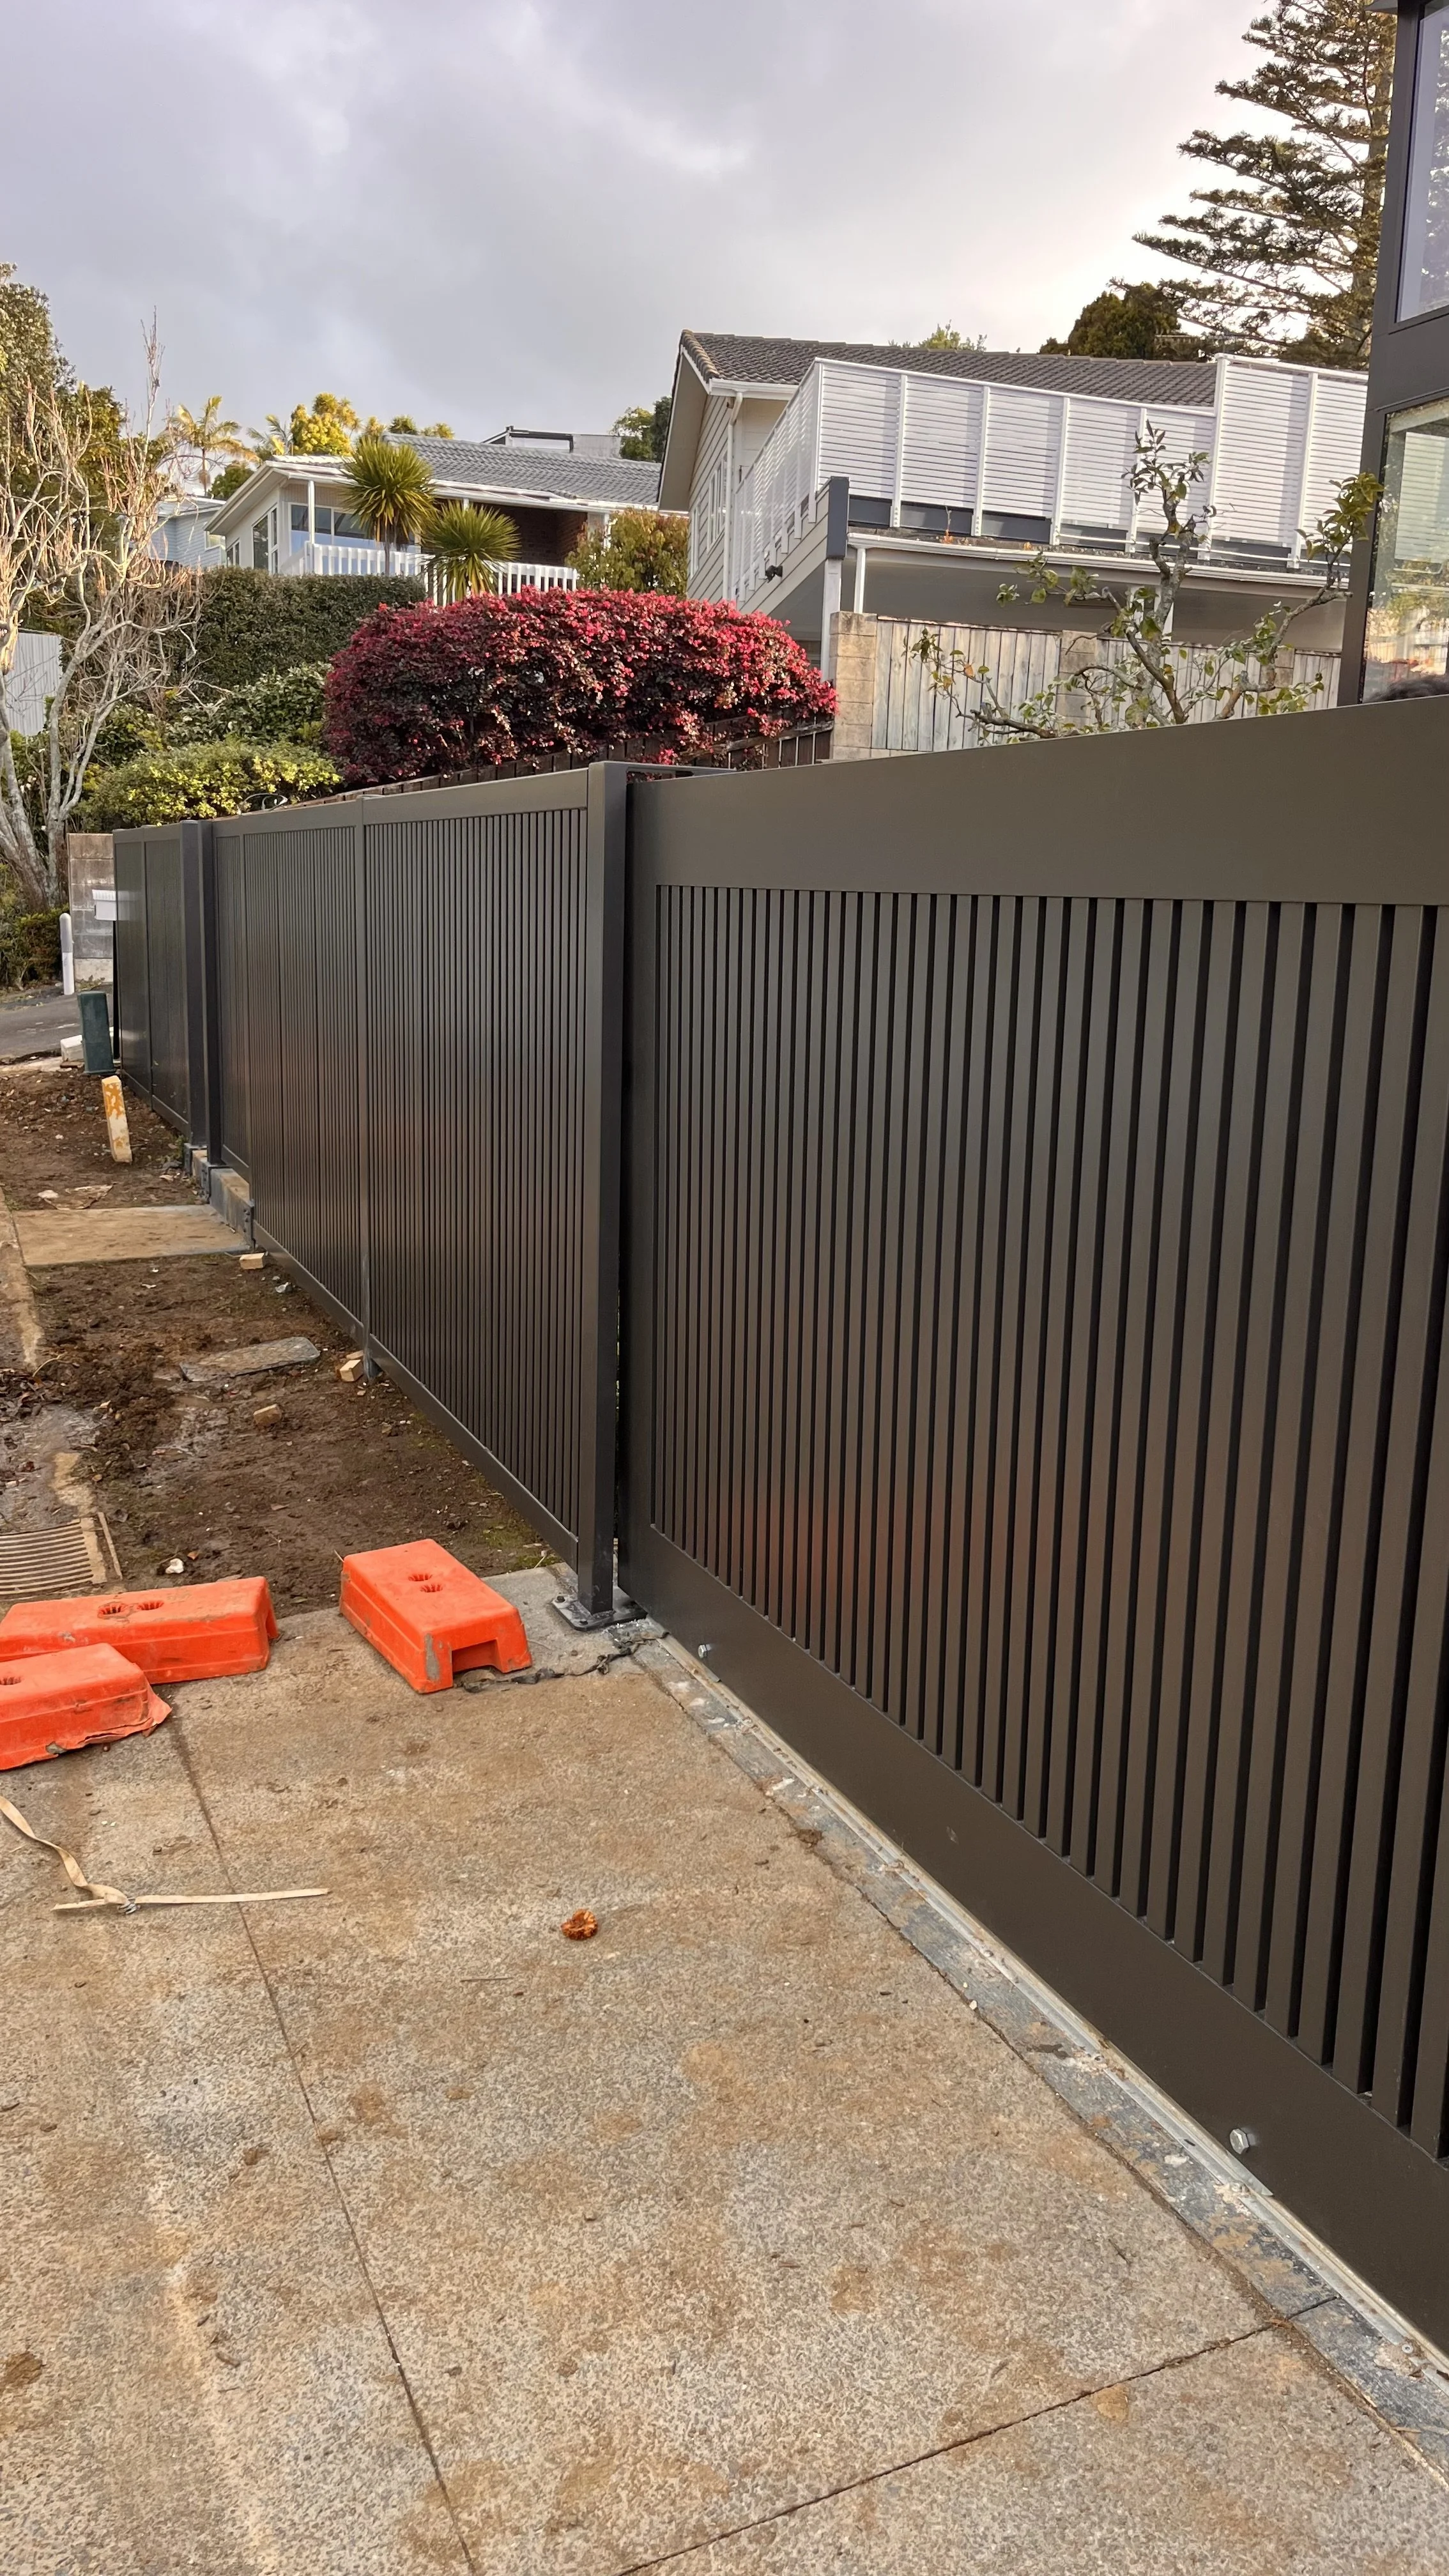
The client needed a secure, functional frontage that naturally matched the home’s modern architectural features - including its dark window framing, vertical cladding, and stepped masonry entry path. To deliver a unified look across a challenging incline, a custom vertical-batten enclosure was designed and installed, featuring a two-panel automated telescopic sliding driveway gate, a dedicated pedestrian gate, and matching boundary fencing.
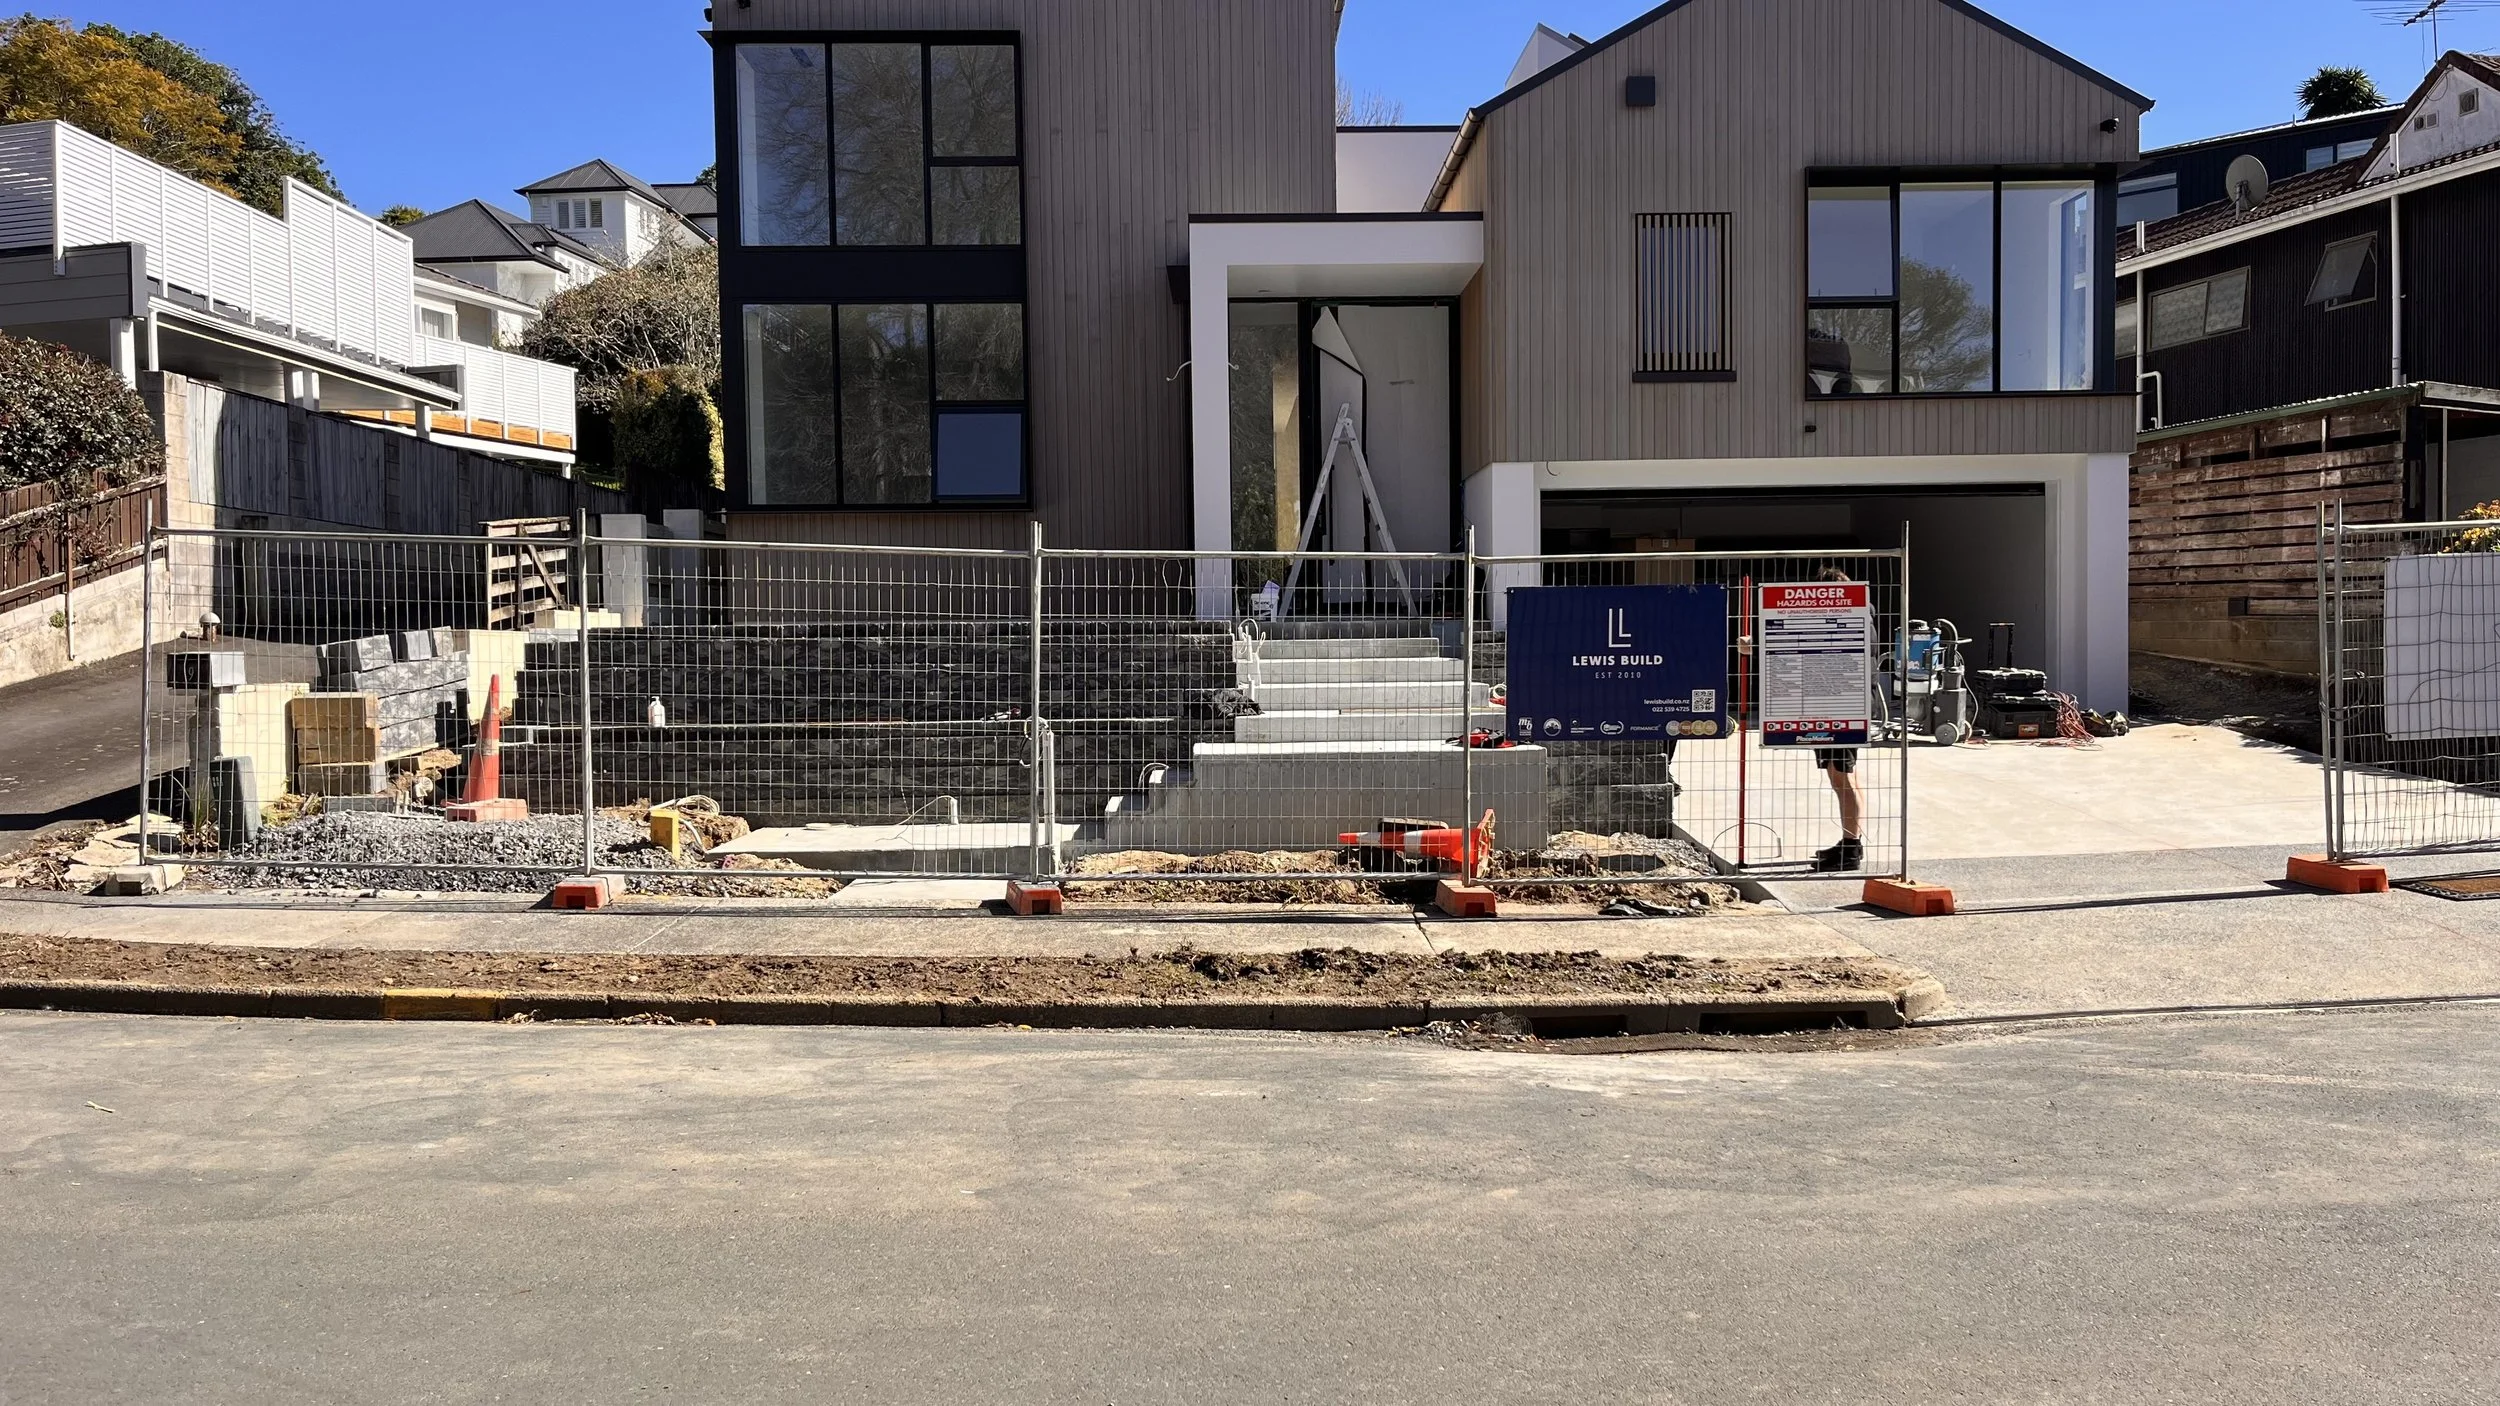
The Challenge: Sloped Site & Restricted Run-Back Space
Designing driveway gates and perimeter fencing for sloped properties presents distinct structural constraints:
Restricted Side Clearance: Standard single-panel sliding gates require a straight, unobstructed side fence line equal to the full driveway width plus motor overhang. Due to side boundary limits, a single sliding panel could not retract fully.
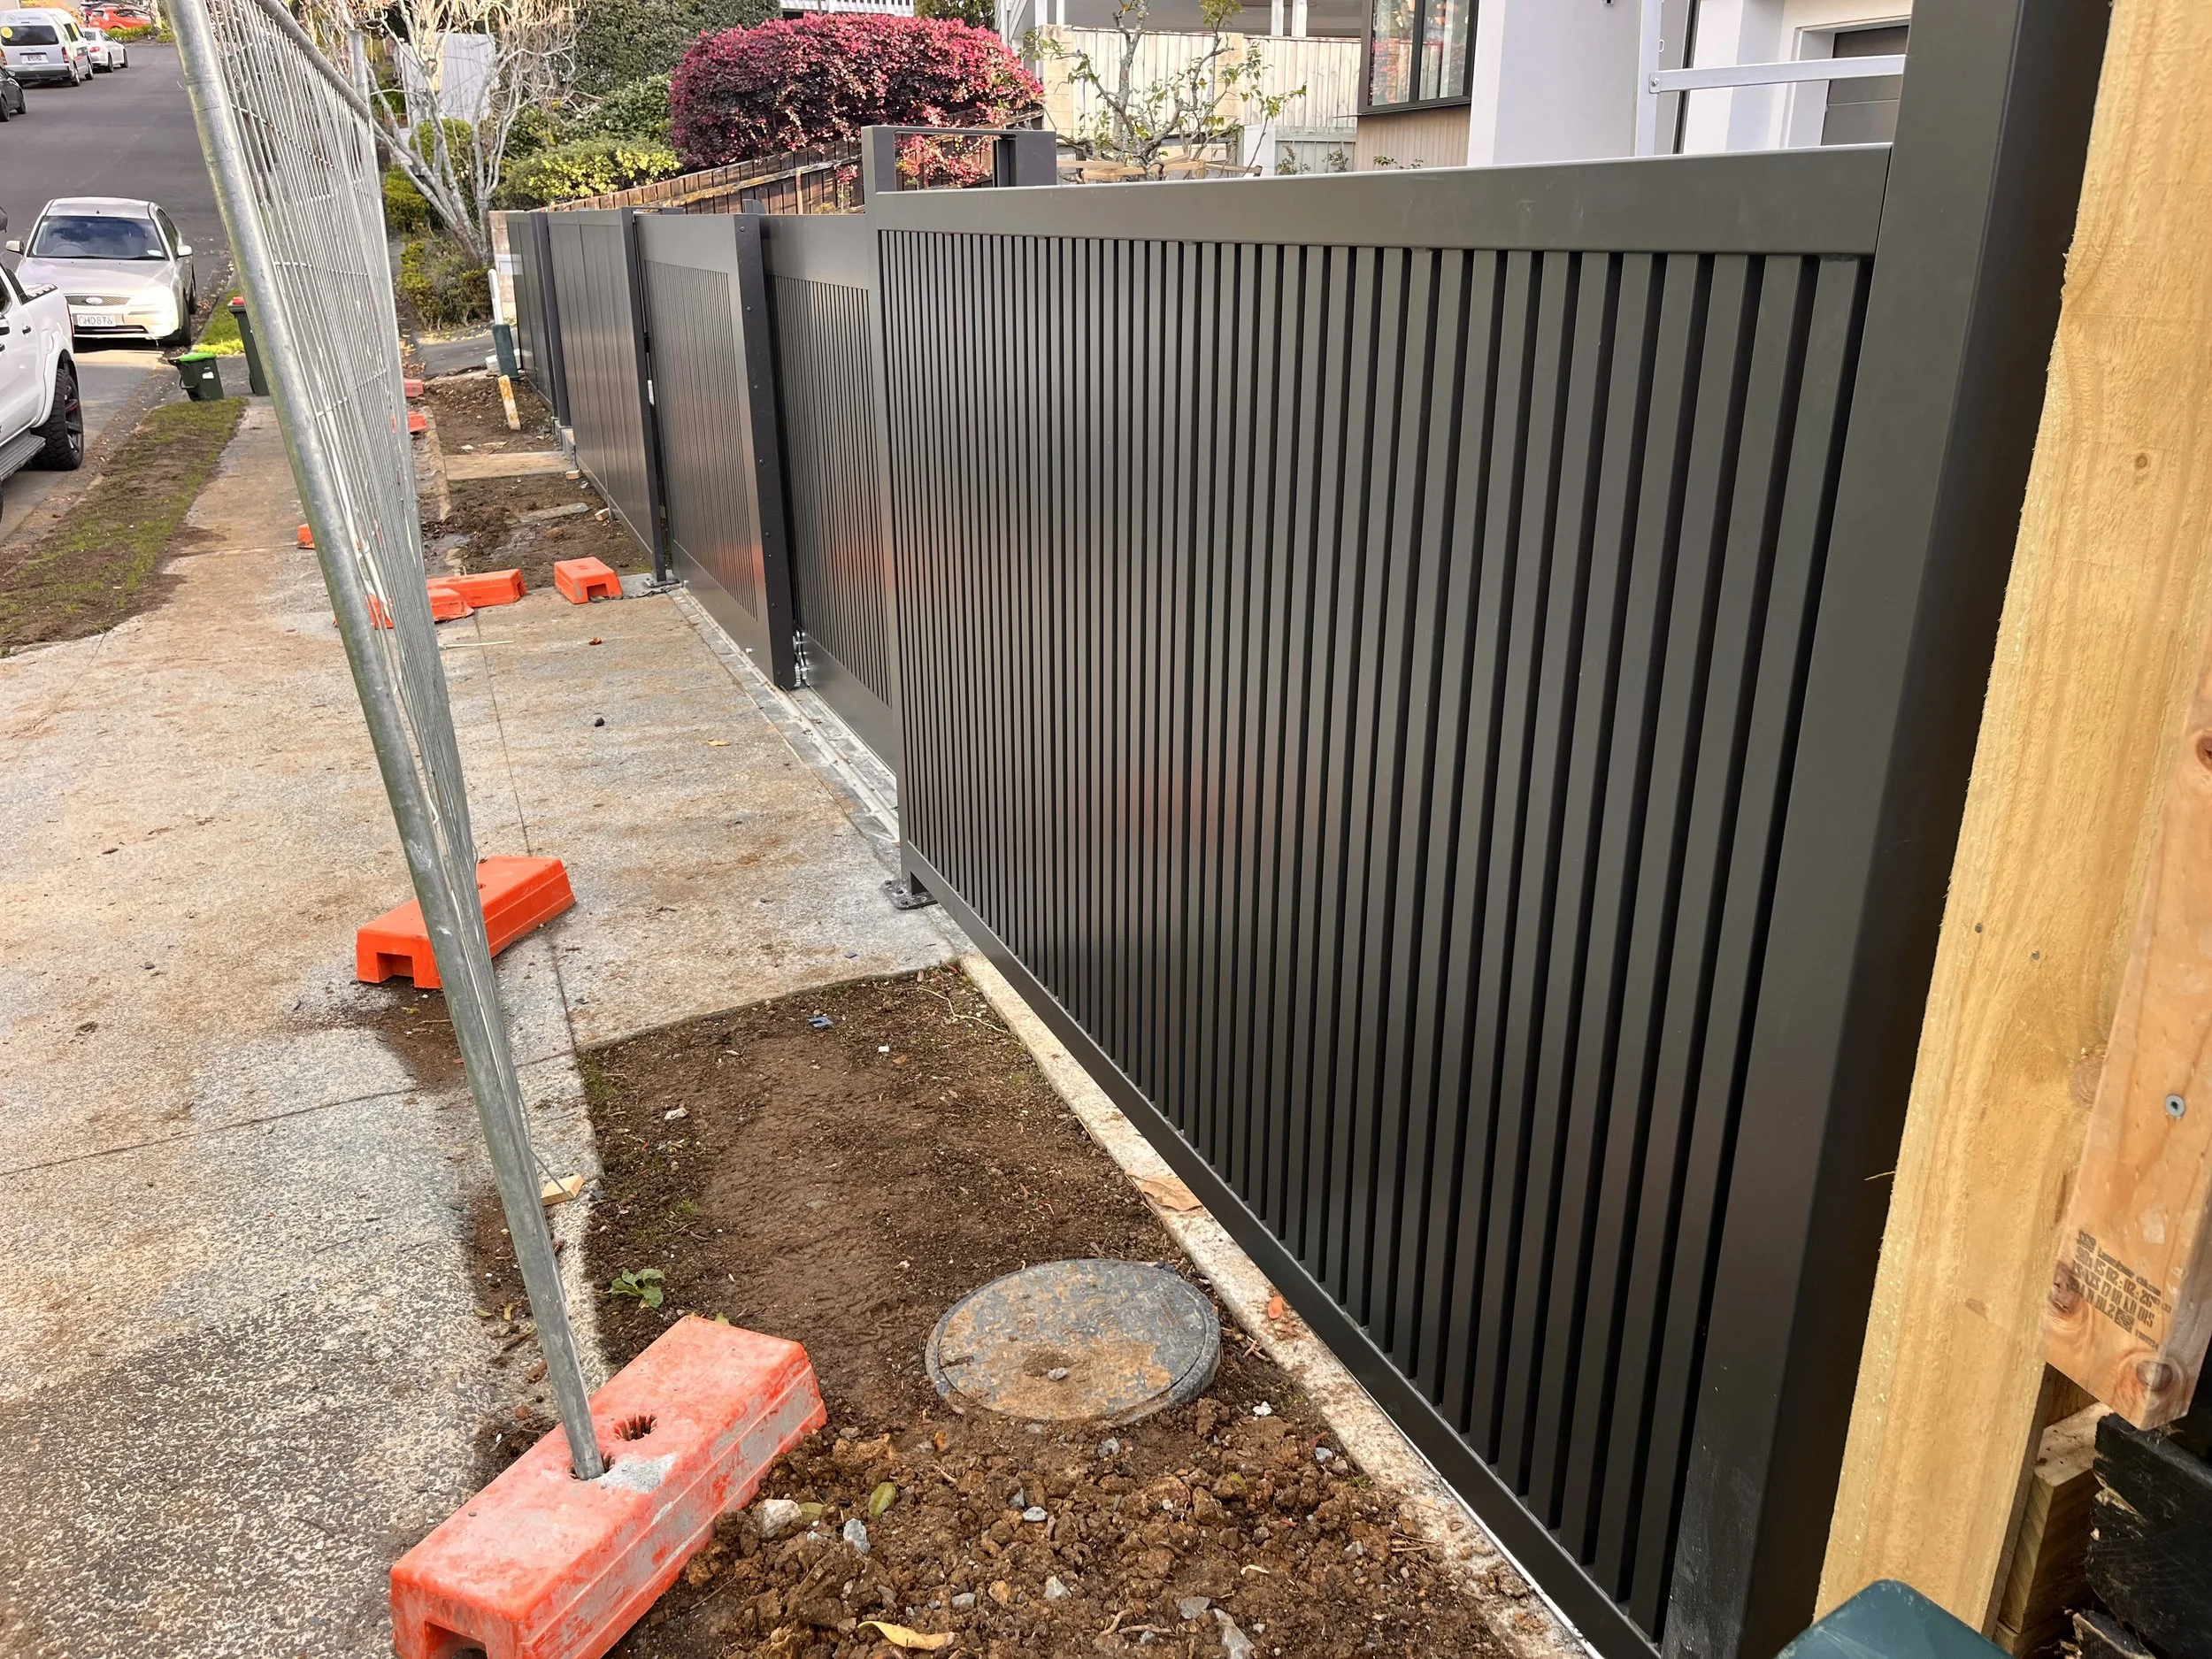
Gradient Adjustments: Operating automated gates on sloping ground requires precise track alignment and panel leveling so the gate moves smoothly without scraping or straining the motor.
Architectural Integration: The front barrier needed to frame the multi-tier facade, complementing the entrance steps and building cladding without cluttering the streetscape.
The Custom Solution
To solve the spatial limits while elevating the home’s kerb appeal, an integrated custom gate and fencing package was developed:
1. Two-Panel Automated Telescopic Gate
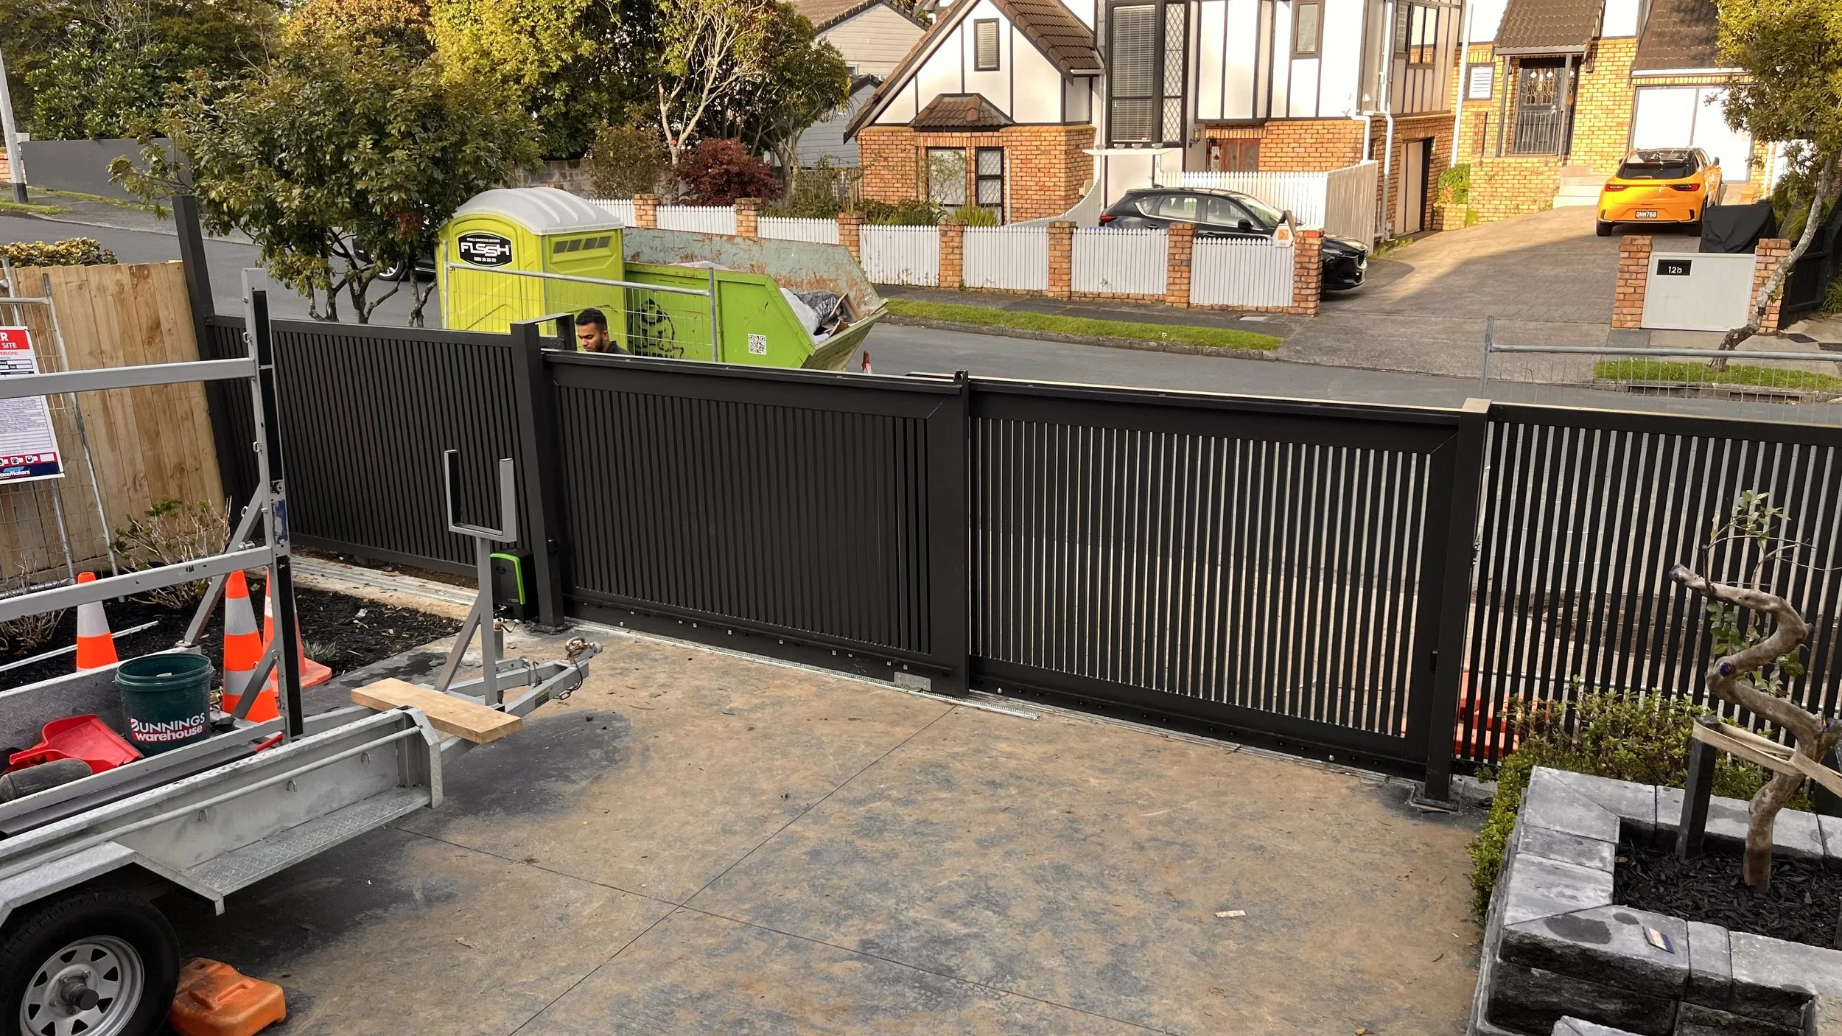
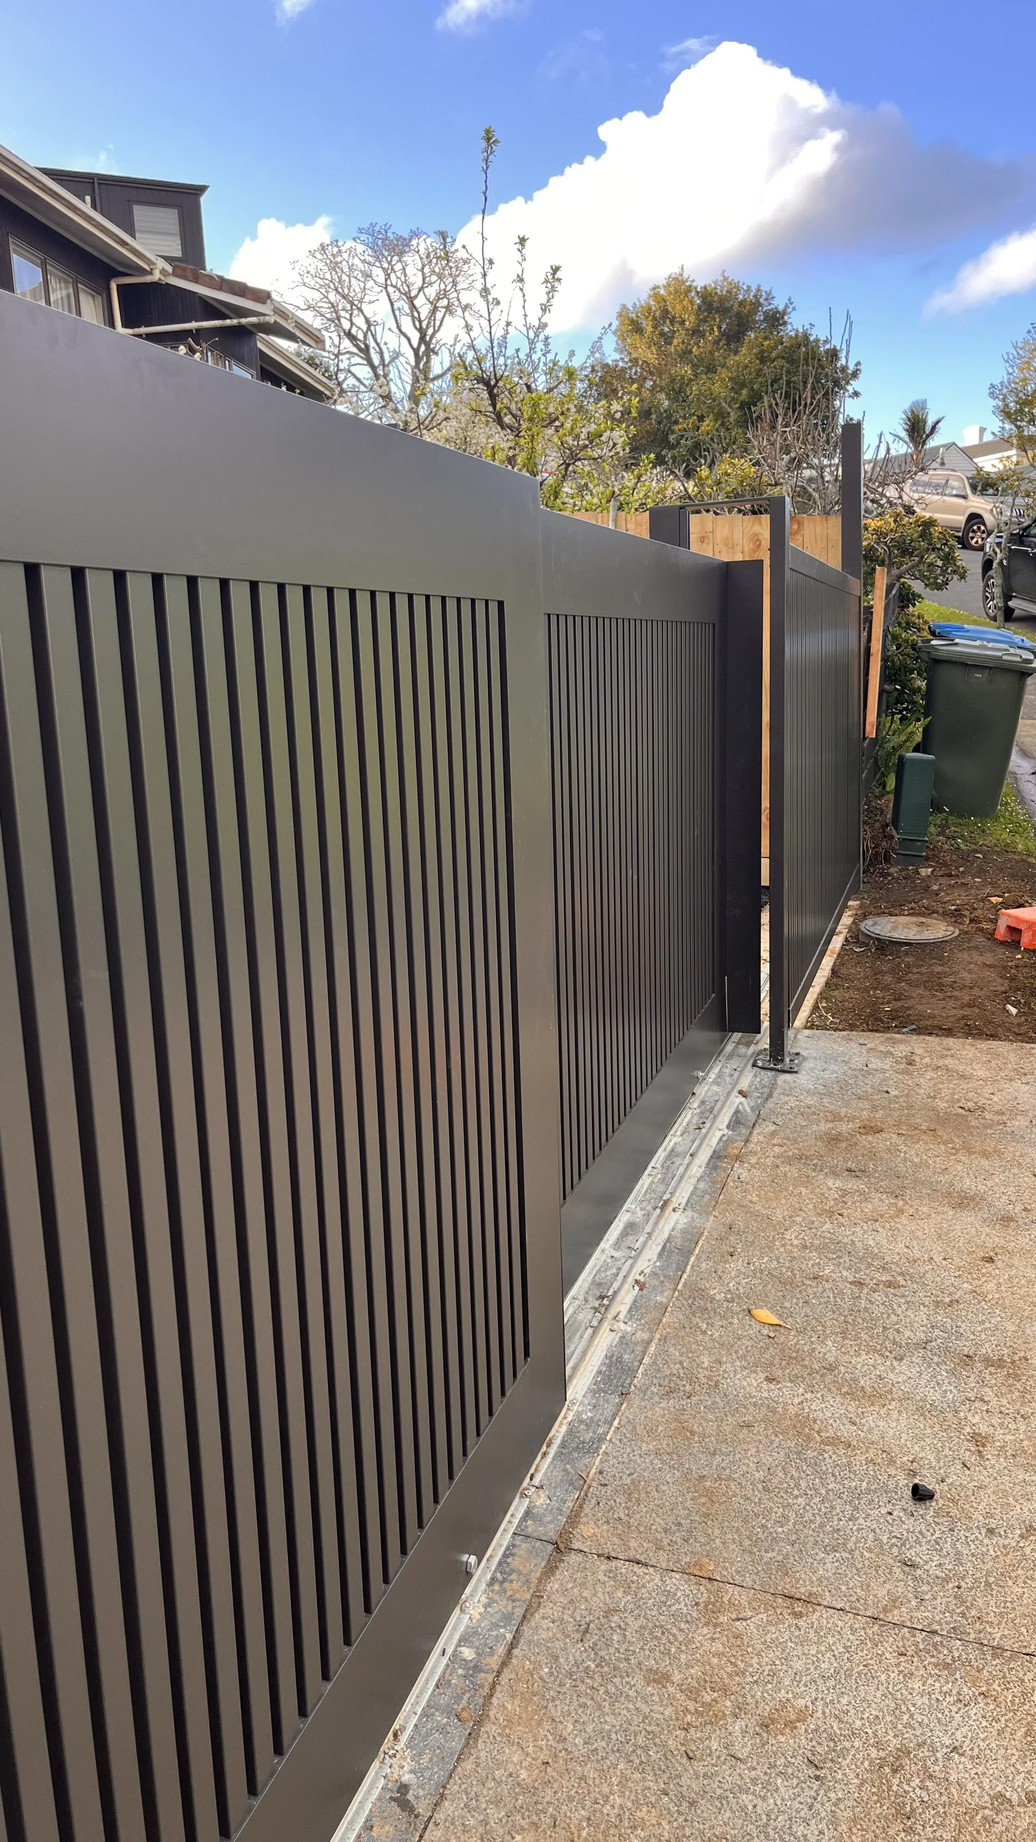
To overcome the limited run-back space along the driveway, a two-panel telescopic gate system operating on parallel ground tracks was installed.
Space-Saving Stacking: The telescopic mechanism allows the second panel to stack neatly behind the lead panel as it opens, saving up to 40% of side clearance space compared to traditional sliding gates.
Synchronized Movement: Both panels open simultaneously on dual tracks, delivering rapid, effortless vehicle access across the driveway.
2. Integrated Pedestrian Gate
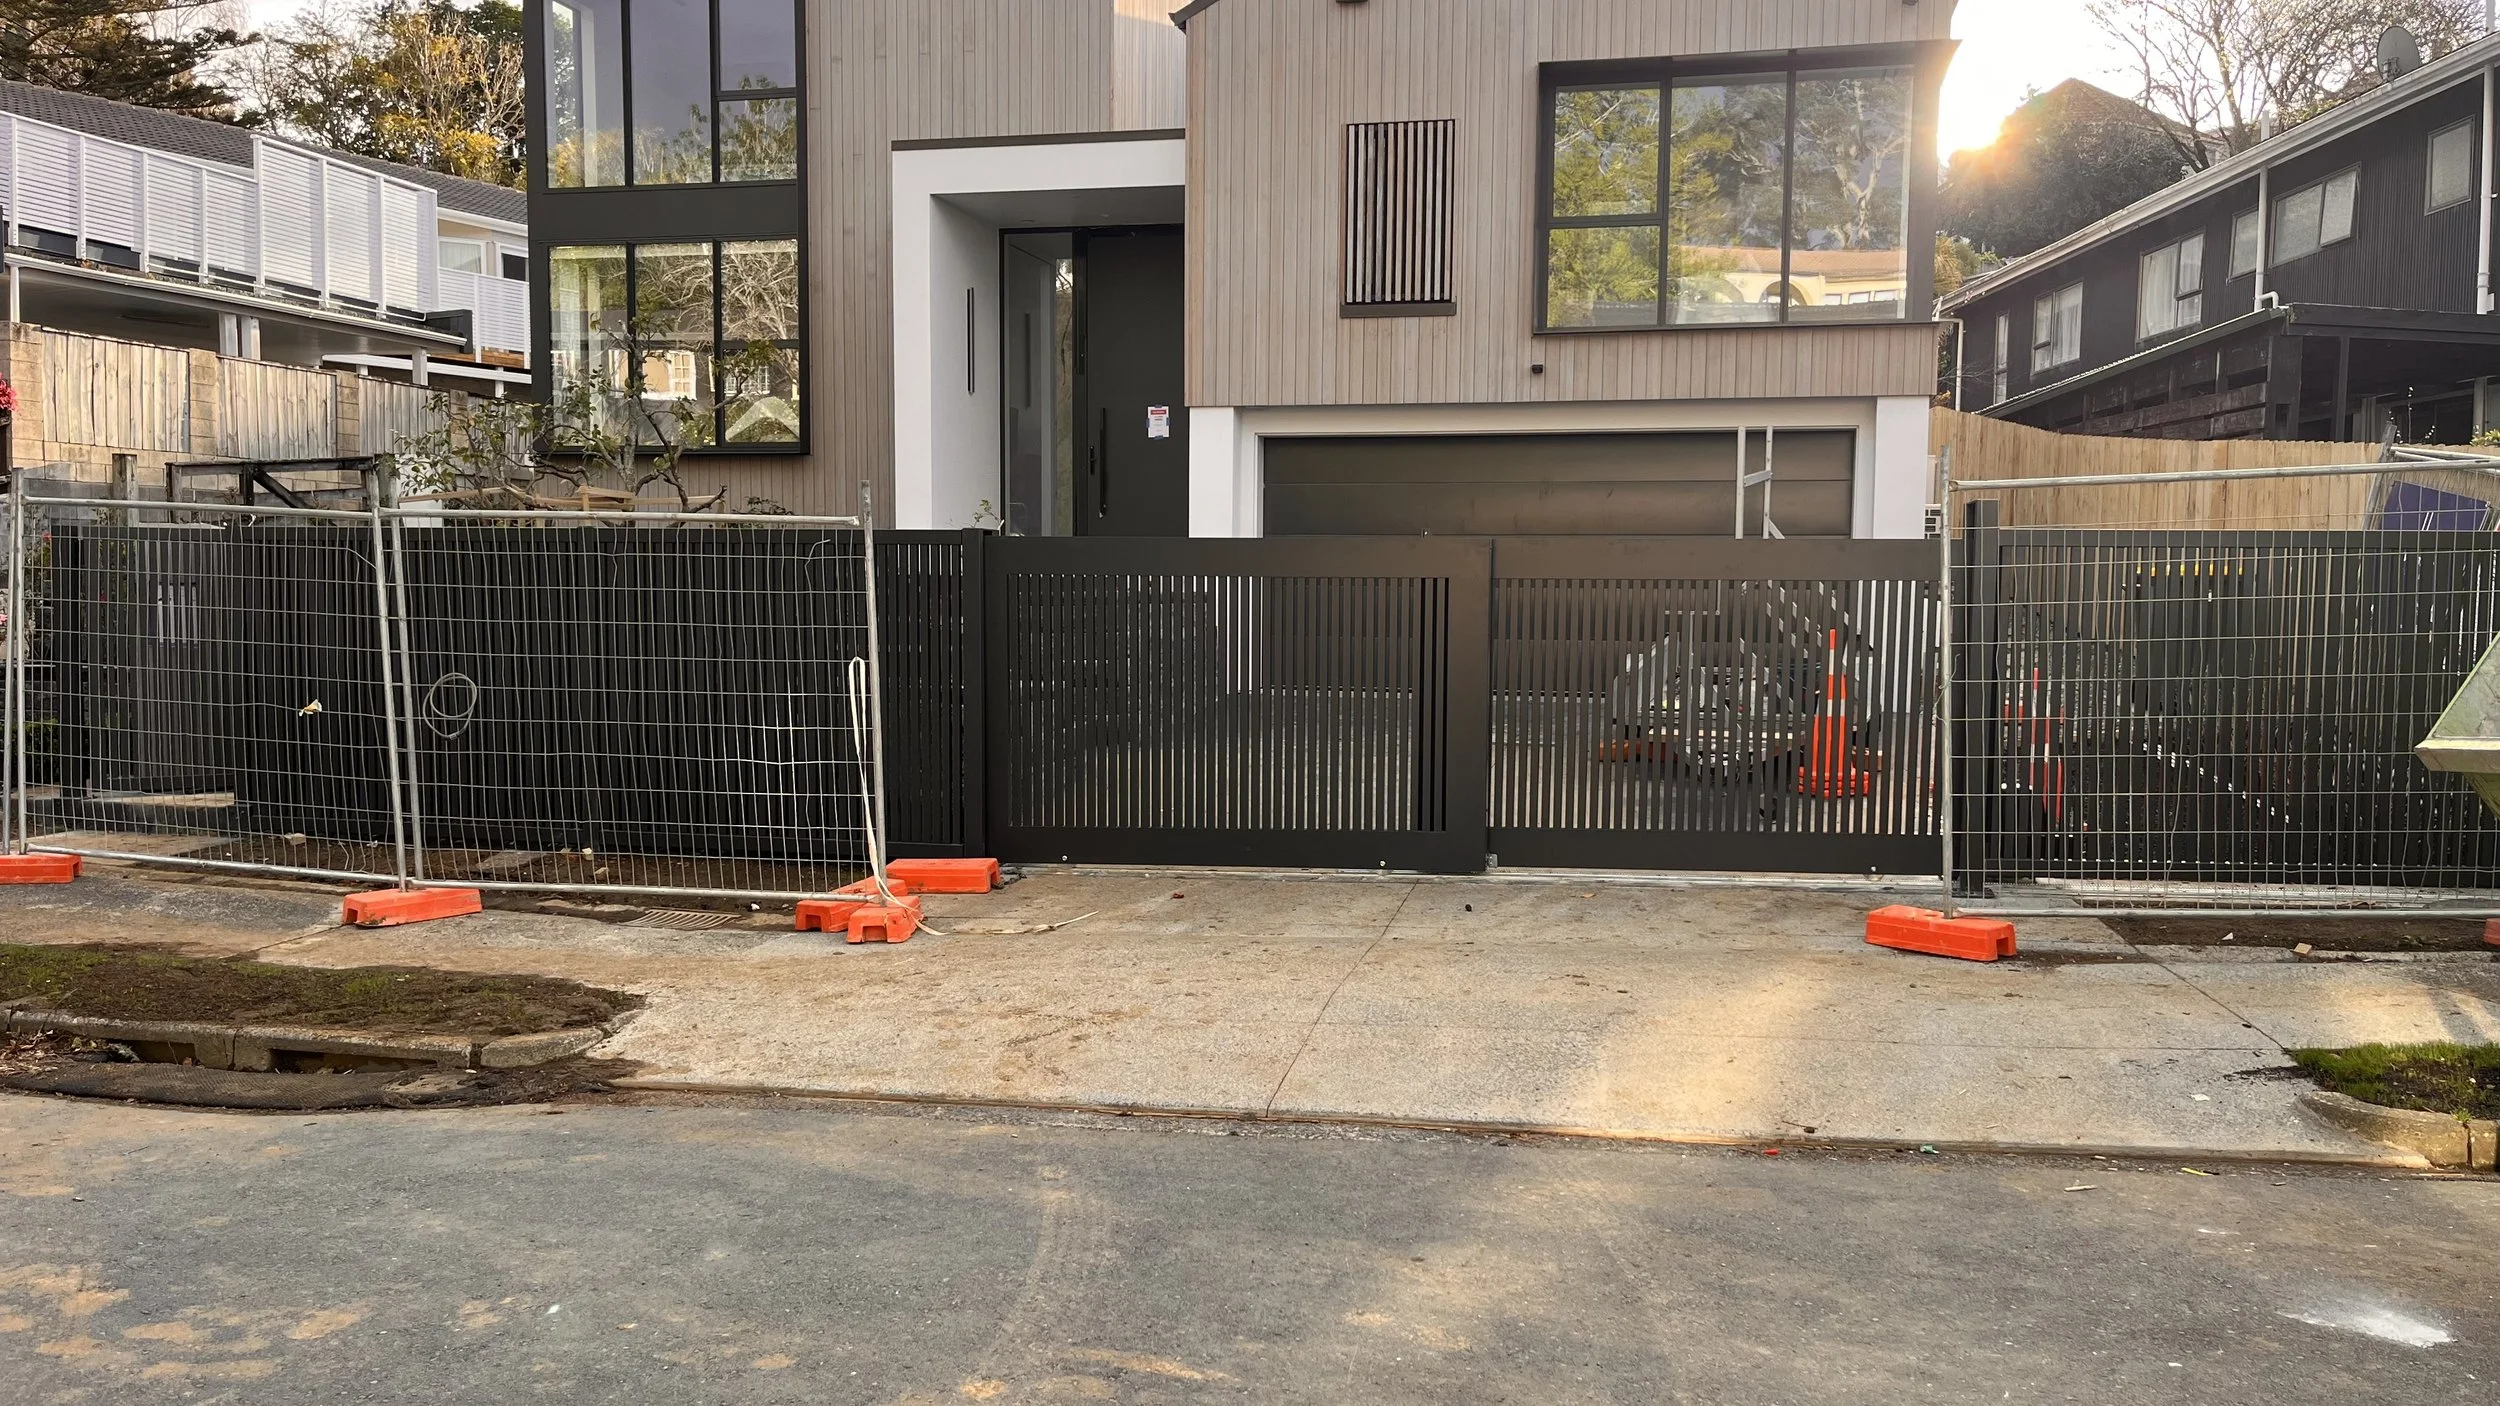
A matching pedestrian gate was placed alongside the letterbox cavity, aligned with the concrete steps leading to the home's front entrance. Crafted with identical vertical battens and heavy-duty posts, it provides dedicated, secure pedestrian access that blends into the overall boundary design.
3. Cohesive Boundary Fencing
To complete the street frontage, powder-coated vertical batten fencing was extended across the entire front property line. The fence panels step down cleanly along the site’s natural slope, matching the home's geometry and maintaining clean sightlines.
The Final Result
The completed perimeter enclosure perfectly bridges practical engineering and modern exterior design. By choosing a multi-panel telescopic system, the driveway remains fully open and functional without compromising property space. The dark vertical battening frames the new build, providing privacy, security, and an impressive architectural finish that elevates the home's street presence.
Looking FOR HIGH-END custom-design?
Contact our team today to discuss tailored entrance options for your build.
