CUSTOM
GATE DESIGN

REALISE YOUR
PROPERTY’S POTENTIAL

We take the guesswork out of the design process.

Using precise Onshape CAD drawings and, where needed, 3D-printed prototypes, we check every detail is triple checked before fabrication begins. Coupled with fit for purpose hardware, coatings, fixtures and automation -  an E13 gate requires little to no maintenance, guaranteeing you have more time to focus on the things you love, knowing that your property aesthetic and security is taken care of.
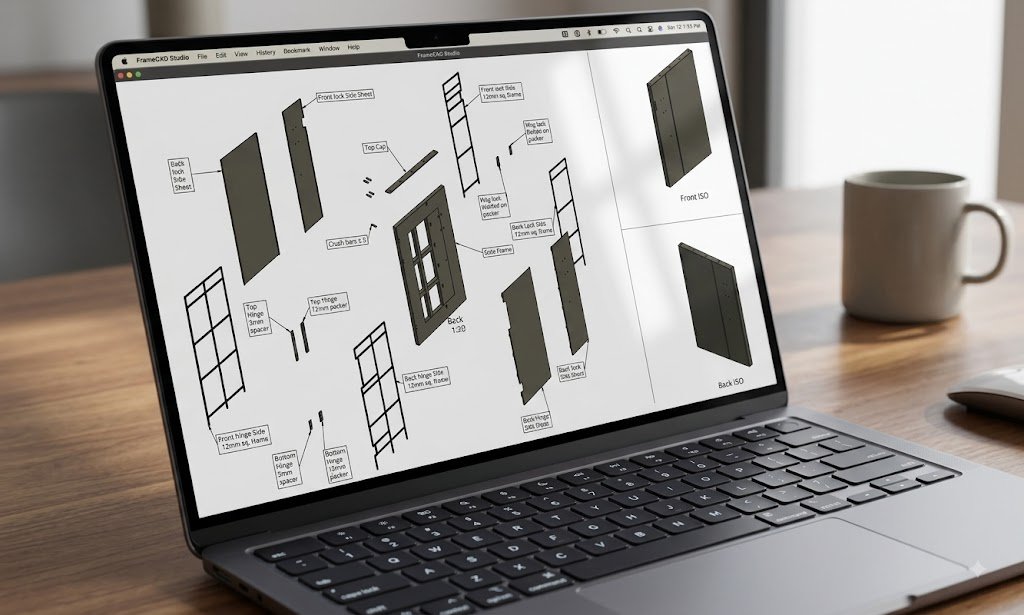
A laptop on a wooden desk displaying a 3D CAD design of a piece of furniture, with parts and annotations. There is a coffee mug and a computer mouse on the desk.

OUR PRECISION DESIGN PROCESS

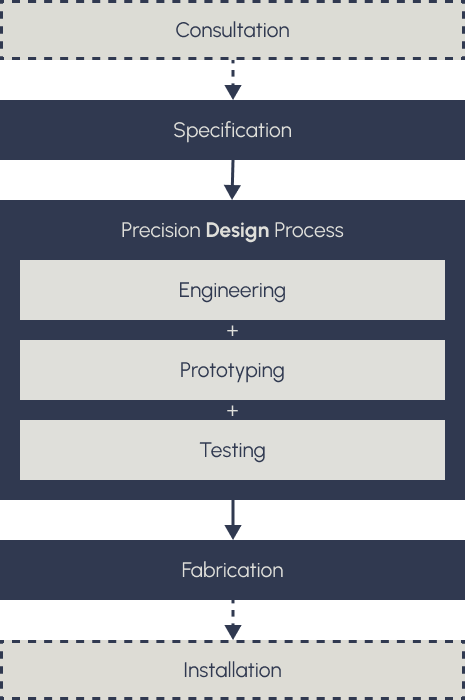
Flowchart illustrating the design process, starting with consultation, moving to specification, then the precision design process including engineering, prototyping, and testing, followed by fabrication and installation.
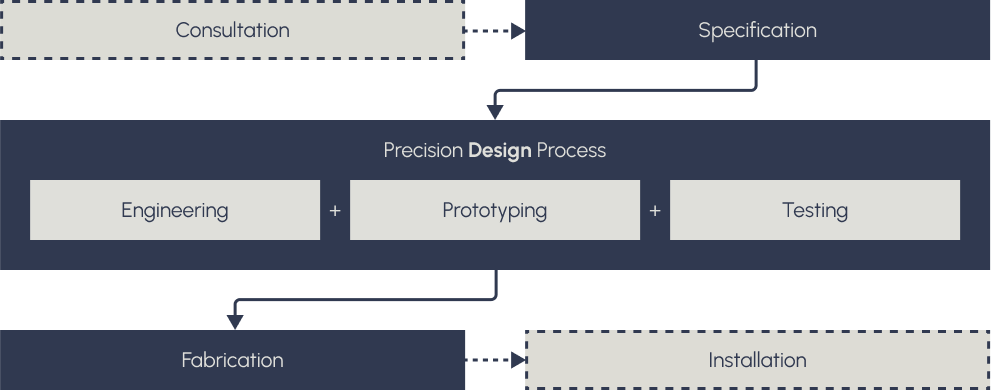
Flowchart showing the design process, starting from consultation and specification, then moving to precision design with engineering, prototyping, and testing, followed by fabrication and installation.

Design is at the heart of our process. We bridge initial concept and final execution with rigorous design pholosophy.

Precision Discovery: 

On-site consultation and laser measurement ensure complete accuracy and capture your true project intent.

Intensive Design & Validation: 

We de-risk every project using CAD modeling, 3D-printed prototypes, and physical testing backed by deep engineering experience.

Quality-Controlled Execution:

Strict quality control through fabrication and installation delivers a maintenance-free outcome, backed by our comprehensive warranty.

CUSTOM DESIGN SHOWCASE
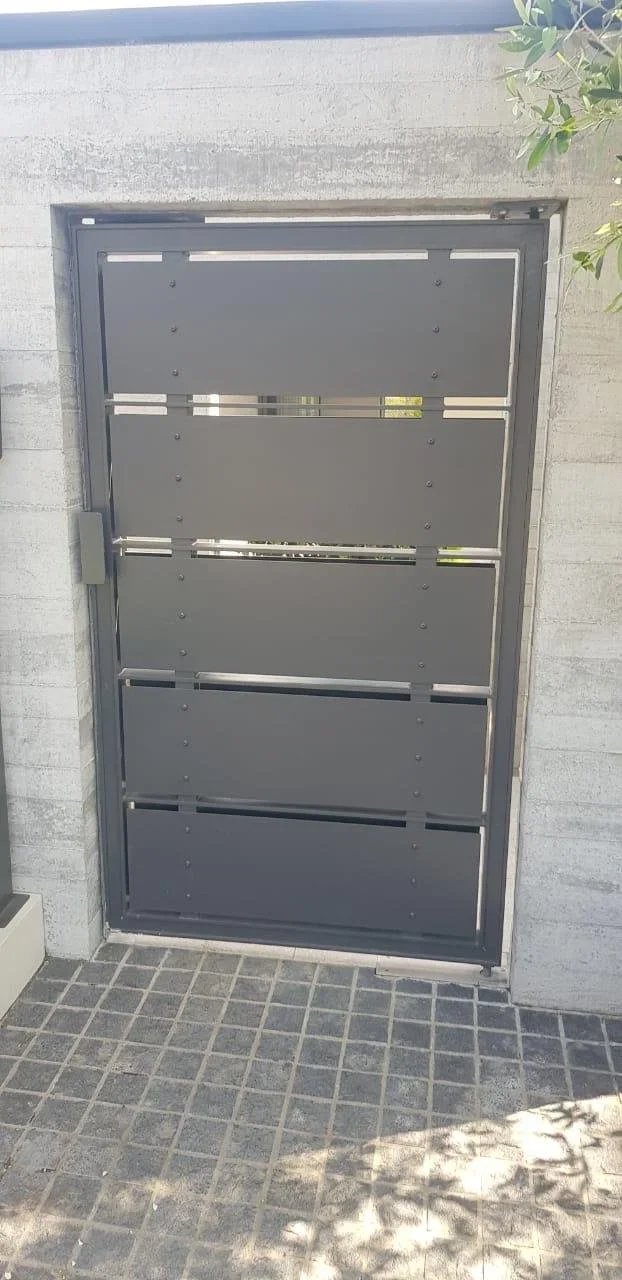
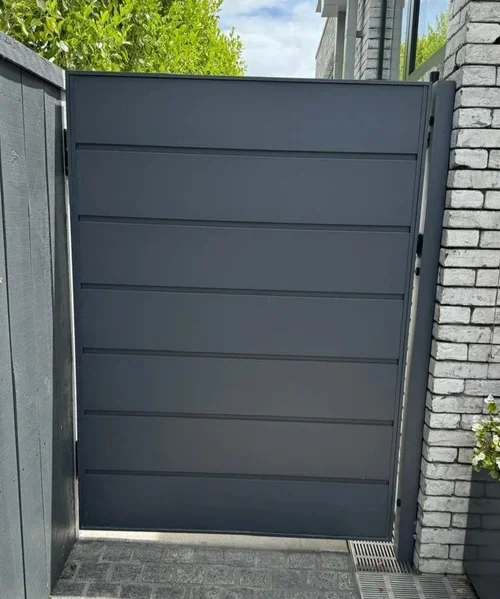
Modern gray metal gate with horizontal slats, installed in a concrete wall, with a secured lock on the left side.
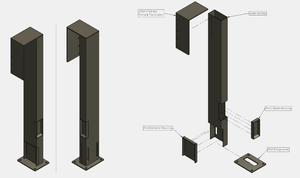
A technical diagram of a tall, rectangular, column-like structure with labeled parts, including bases and connectors, shown from different angles and exploded views.
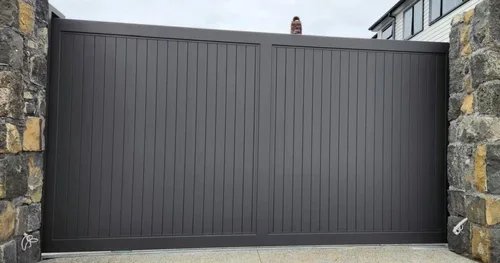
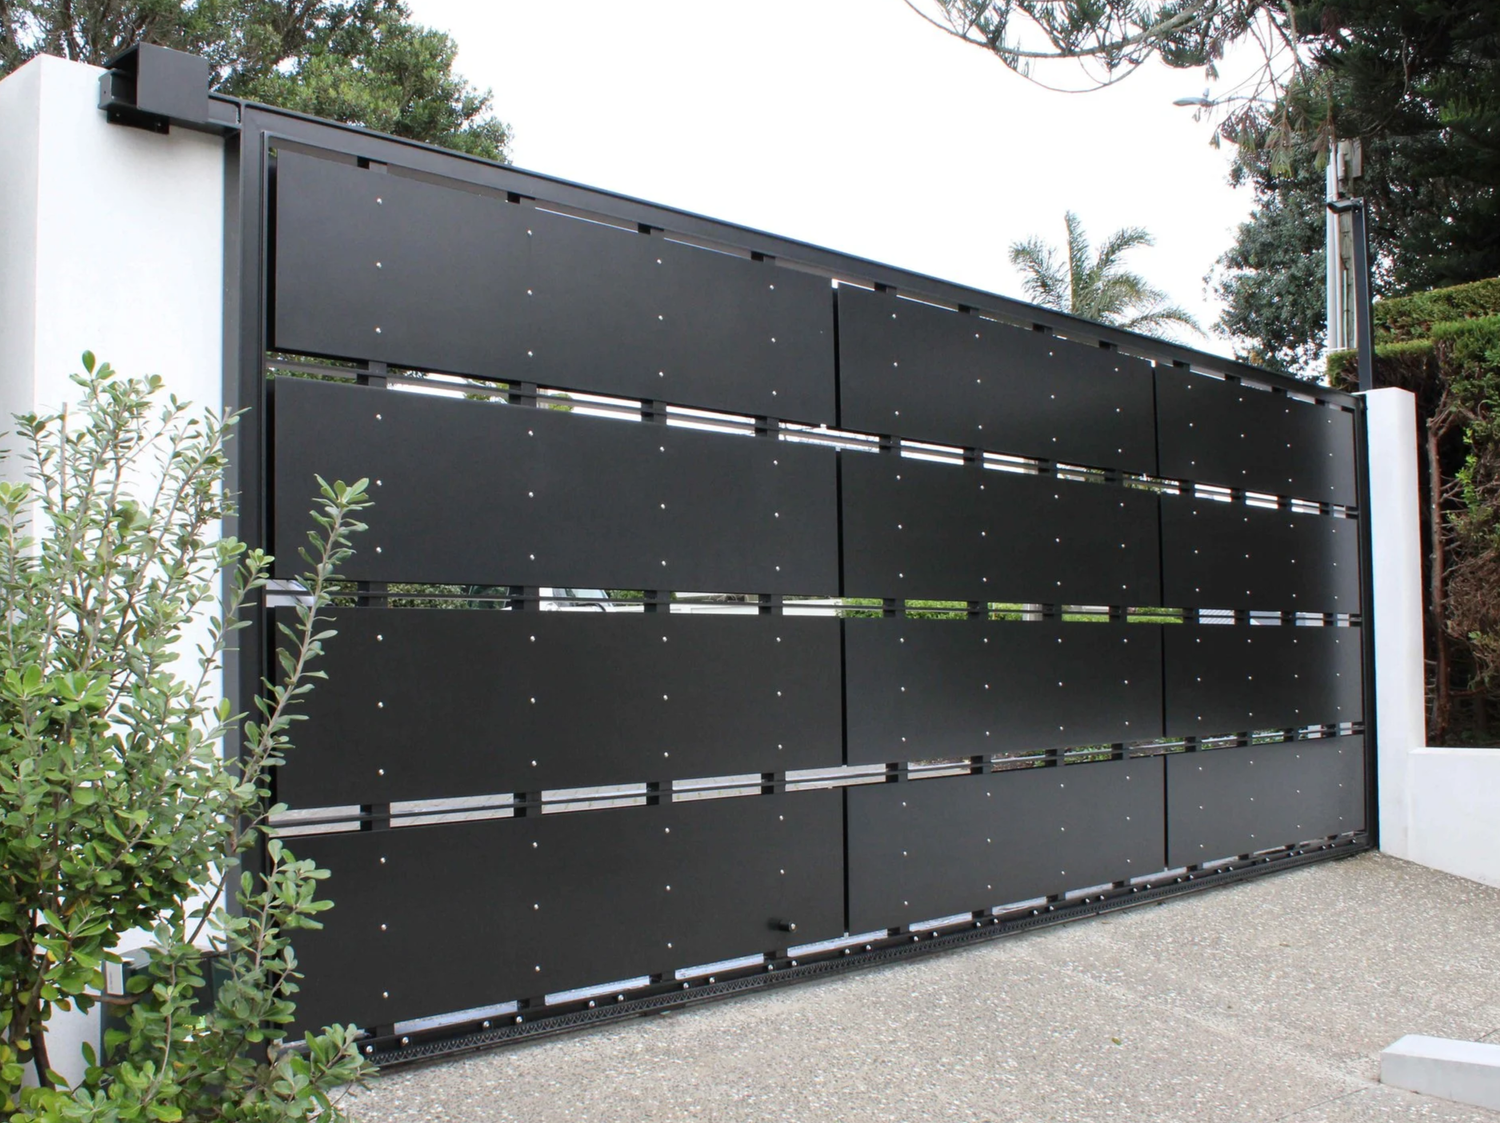
A large, dark gray, metal sliding gate between two stone pillars with a concrete driveway in front.
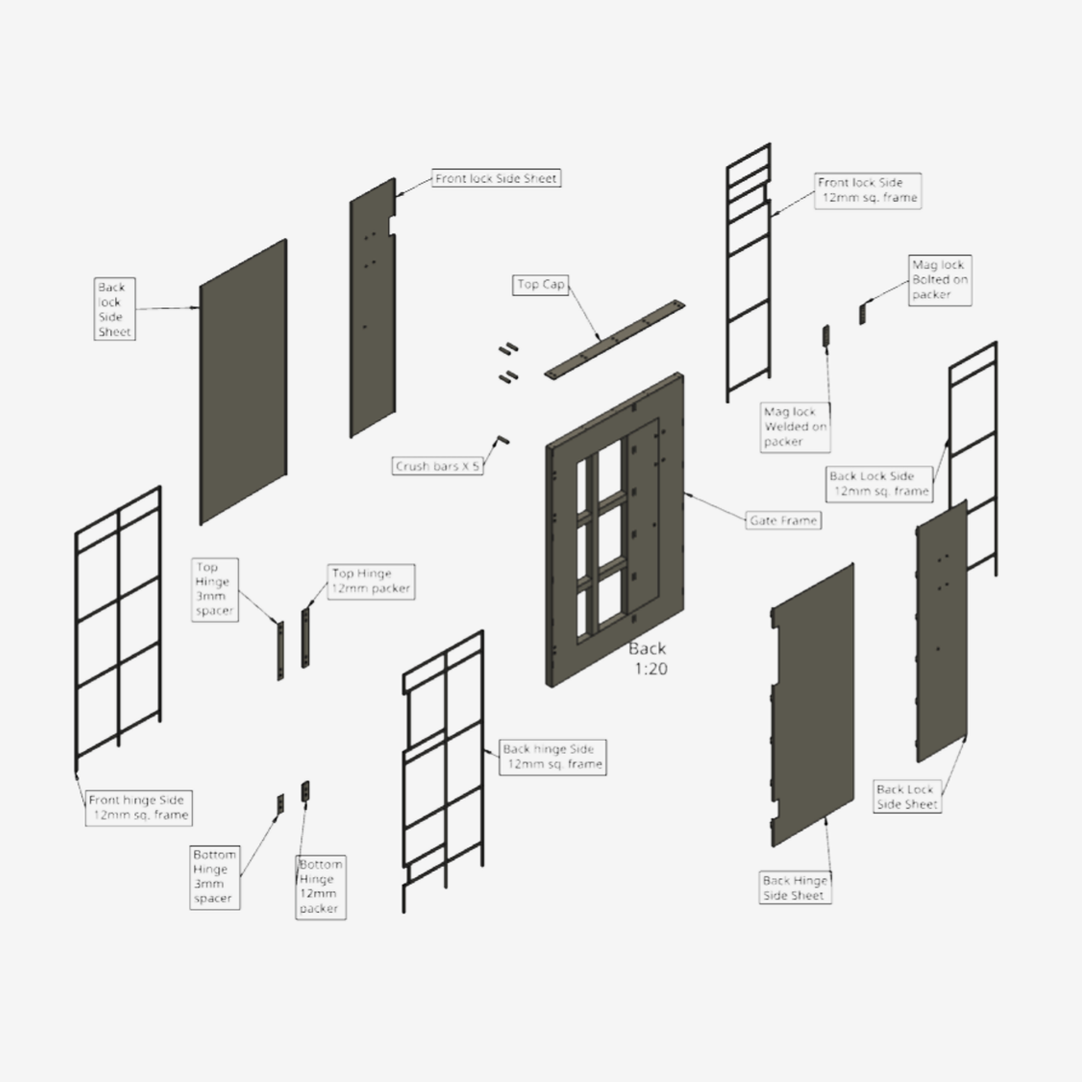
Diagram showing the assembly of a gate with labeled parts including side sheets, hinge components, a frame, and locking mechanisms.
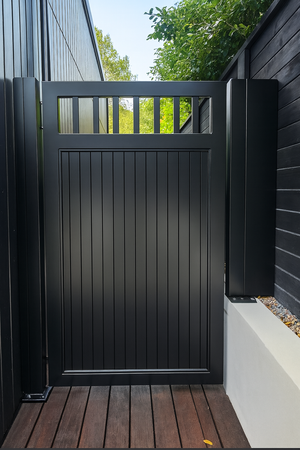
Black privacy gate with vertical slats, installed on a wooden deck, with a black wall on the right and trees in the background.
A gray, modern vertical slat gate next to a brick wall, with greenery and a blue sky in the background.
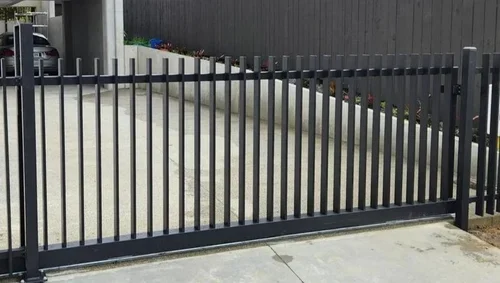
A black metal gate with vertical bars, installed in front of a concrete sidewalk and a dark gray fence.
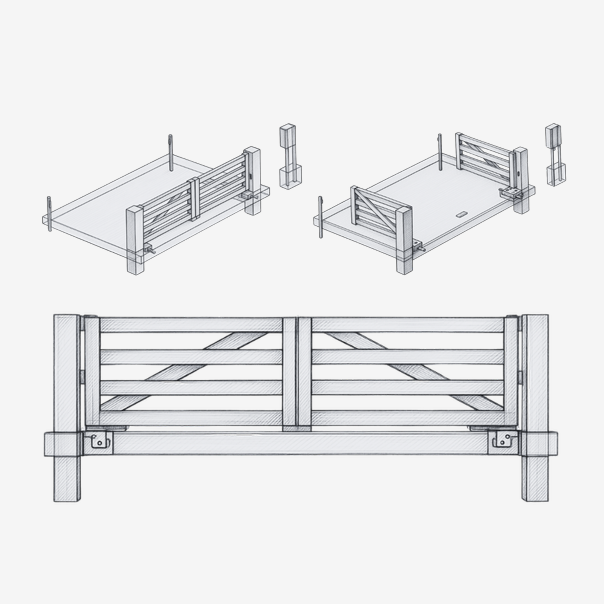
Technical drawing of a small wooden fence gate from different angles, showing construction details.
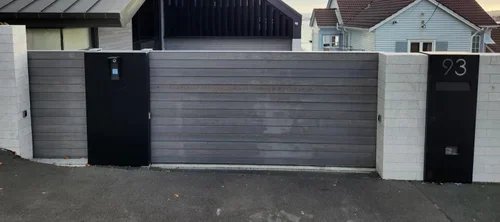
Modern gray sliding gate with house numbers 93 on a black mailbox, set in a residential neighborhood.
A modern, metal electrical or utility box installed on a concrete wall outside a building.

Start
your custom design journey

Let’s start the conversation around creating your unique design.